
Search results for "Multiple supporting" in Home Design Ideas

 Group3
Living room flows into the dining and kitchen areas, separated by two islands supporting large multidimensional columns. islands and kitchen counters of matching granite color with multiple sinks. Sconce lights on the columns facing the living room and chandeliers in the kitchen
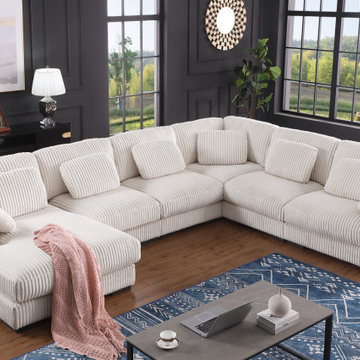
 Lilola Home
Crafted for those who seek a fusion of luxurious comfort and chic design, the Nadine Corner Sectional Sofa captivates with its plush elegance and adaptable structure. Accompanied by multiple throw pillows for a splash of coziness, its modular build allows the effortless arrangement of armless chair units to suit any spatial configuration. Boasting an inviting and generous seating, this sofa invites hours of lounging. The plush cushioning and material guarantee a seating experience that’s as supportive as it is sumptuous, making the Nadine sectional an unmatched choice for elevating your home’s ambiance.
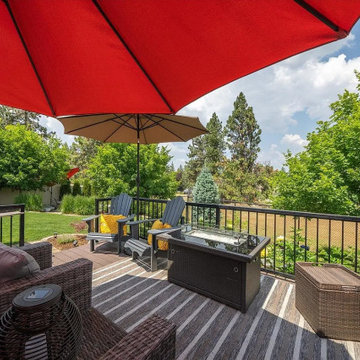
 Timber Drift LLC
An elevated outdoor living deck designed for comfort and layered use.
This low-profile deck overlooks the backyard and creates a defined outdoor lounge space anchored by a portable gas fire pit. Outdoor seating, layered rugs, and multiple umbrellas provide flexibility for shade and seasonal comfort, while the adjacent hot tub integrates relaxation into the overall landscape design. The result is a functional, low-maintenance outdoor living area that supports gathering, entertaining, and everyday use.
Find the right local pro for your project

 Carini Engineering Designs
Example of an arts and crafts gray one-story mixed siding exterior home design in New York

 Pacific Exteriors LLC
Inspiration for a large craftsman gray three-story vinyl gable roof remodel in Seattle

 Chicagoland Home Products
Chicagoland Home Products makes entertaining easier for this Chicagoland homeowner. Friends and family applaud this full wall built-in custom entertainment center. You will be able to take a few bows when you look beyond the local furniture store, collaborate with CHP and build exactly the custom storage solution you need to fit your space, instead of searching for something that never quite works with the area you have. CHP will incorporate your ideas, with their expertise, to deliver a custom built-in design that will debut on schedule and on budget. The star of this entertainment area is the large screen TV, recessed between nearly two dozen shelves and supported by a cast of drawers and doored cabinets. White, with shaker fronts, provides continuity for the face of this project. Large, square, brushed chrome handles keep everything clean across the entire wall. Crown and base moldings provide the bling for show time. Drawers are handy just below the monitor. Frosted glass inserts, below the recessed area, provide cool class to the whole design. Behind the scenes of this entertainment center are options for A/V equipment, receivers and accessories.

 Design Moe Kitchen & Bath / Heather Moe designer
Shade outdoor dining area is casually available outside of french doors to indoor dining, kitchen
Photo by Preview First
Patio container garden - small coastal backyard concrete paver patio container garden idea in San Diego with a pergola
Patio container garden - small coastal backyard concrete paver patio container garden idea in San Diego with a pergola



 Structure Home
This Magnificent Spanish Colonial Estate Is An Exclusive 6,755 sq.ft. Custom Home in Thousand Oaks, CA. Mountain And Valley Vistas Unfold Along Entry Drive, Which Is Lined With A Charming Vineyard. This Sprawling 7.47 Acre Estate Boasts A Main House, A Guest Casita, Elegant Pool And Large Motor Courtyard With A Four-Bay Garage. This Custom Home's Architecture And Amenities Blend Exquisite Centuries-Old Detail And Craftsmanship With The Best of Today's Easy Living Style. The Spacious Interior Home Has Five Bedrooms With Suite Baths, Library Or Office, Game Room, Garden/Craft Room, Breakfast Room, Spacious Gourmet Kitchen And Large Family Room. The Master Suite With Private Retreat Or Gym Is Conveniently Located On The Entry Level. The Home Is Infused With Authentic Old World Charm Throughout. A Generous Use of Outdoor Covered Areas Create Delightful Living Spaces and Contribute To The Estate's Total 10,839 Square Feet of Covered Living Area.

 One Specialty Landscape Design, Pools & Hardscape
At 35+ years, this Ft Worth lake-home is wearing it’s age very well. To freshen up the surrounding landscaping and supporting elements, our clients dreamed of an avant garde look for both the front and backyard outdoor living space that tied together. One Specialty designed a re-imagined driveway, address monument, welcoming area and Xeriscape landscaping for the front. We constructed a multi-level deck made with Trex, complete with an outdoor kitchen and outdoor bar in the backyard, resulting in multiple vignettes for entertaining which are fully wheelchair accessible.
To see before photos and more information on this project: http://www.onespecialty.com/lake-retreat/
 Linnane Homes

Large cottage white two-story wood and board and batten gable roof idea in Charlotte with a shingle roof and a gray roof

 Tony Van Oyen Builder, Inc.
Arts and crafts brown two-story mixed siding gable roof photo in Detroit with a shingle roof

 Schoss Construction Inc
Example of a mid-sized classic beige two-story mixed siding house exterior design in New York with a hip roof and a shingle roof

 Yours by Design
This traditional kitchen remodel sports deep crown molding cabinet towers mirrored backsplash bracket supports on the island cook top on the island paneled refrigerator, and multiple sizes of drawers for storage.


 Orange County Deck Co.
The goal for this custom two-story deck was to provide multiple spaces for hosting. The second story provides a great space for grilling and eating. The ground-level space has two separate seating areas - one covered and one surrounding a fire pit without covering.

 GR Mitchell Design Center
Inspiration for a small transitional kitchen/dining room combo remodel in Philadelphia with blue walls and no fireplace

 Art & Smart Inc
Contemporary needs of the user of Kitchen furnitures are increasingly directed towards the ergonomic quality and the latest aesthetic and constructive innovations. CONTEA, with this advanced product of Classic Collection marries these concepts fully, presenting itself with solid wood fronts "PARAISO" of high quality, in the following matt color variants: White decapé, Bordeaux decapé, Grey decapé, Stone decapé and Walnut Contea.
To support this model, multiple and custom Accessories and multipurpose adequate range of handles of various types, sturdy tables and chairs with pleasing structures, new generation of electric appliances for Quality and Design.

 CTA Design Builders, Inc.
Mid-sized arts and crafts u-shaped slate floor eat-in kitchen photo in Seattle with an undermount sink, recessed-panel cabinets, light wood cabinets, solid surface countertops, beige backsplash, metal backsplash, stainless steel appliances and a peninsula


 Huffard House Interior Design
Inspiration for a coastal l-shaped dark wood floor kitchen remodel in Portland Maine with shaker cabinets, white cabinets, gray backsplash, stainless steel appliances and an island
 J.P. Hoffman Design Build
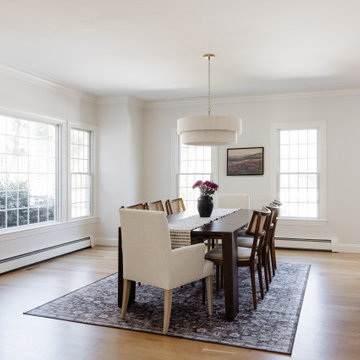
The original kitchen felt undersized for a 4,500-square-foot home, with adjacent formal spaces left unused and disconnected from daily life. The homeowners envisioned a larger, more welcoming kitchen that could better support cooking, entertaining, and gathering.
The renovation reworked the layout by incorporating the underutilized sitting room, allowing the kitchen to expand and open directly to the formal dining area. This created a more spacious and highly functional flow between spaces. A 10-foot walnut-stained island anchors the kitchen, complemented by a matching glass-front curio cabinet, chef-grade appliances, and dual sinks designed to support multiple cooks. A large window above the sink brings in natural light and frames views of the backyard, while a dedicated scullery provides additional pantry storage and prep space, keeping the main kitchen organized.
The result is a kitchen that feels open, intentional, and well-suited for both everyday living and entertaining.

 Joseph Spierer Architects, Inc.
The master bathroom showing a built-in vanity with natural wooden cabinets, two sinks, two arched mirrors and two modern lights.
Inspiration for a large mediterranean master white tile and porcelain tile terra-cotta tile, orange floor and double-sink freestanding bathtub remodel in Los Angeles with recessed-panel cabinets, brown cabinets, a one-piece toilet, white walls, a drop-in sink, marble countertops, a hinged shower door, white countertops and a built-in vanity
Inspiration for a large mediterranean master white tile and porcelain tile terra-cotta tile, orange floor and double-sink freestanding bathtub remodel in Los Angeles with recessed-panel cabinets, brown cabinets, a one-piece toilet, white walls, a drop-in sink, marble countertops, a hinged shower door, white countertops and a built-in vanity
37