
Search results for "Multiple" in Home Design Ideas

 Stephen Green Architecture, Inc.
Ian Lindsey
Example of a mid-sized island style formal and open concept medium tone wood floor living room design in Hawaii with beige walls, no fireplace and no tv
Example of a mid-sized island style formal and open concept medium tone wood floor living room design in Hawaii with beige walls, no fireplace and no tv

 Design Forty Five
Dining room - mid-sized transitional l-shaped cork floor dining room idea in Minneapolis with an undermount sink, beaded inset cabinets, white cabinets, quartz countertops, multicolored backsplash, ceramic backsplash, paneled appliances, an island and blue walls

 Noble Architects, LLC
Photography: Garett + Carrie Buell of Studiobuell/ studiobuell.com
Example of a large transitional l-shaped dark wood floor open concept kitchen design in Nashville with a single-bowl sink, shaker cabinets, white cabinets, quartz countertops, white backsplash, porcelain backsplash, paneled appliances, an island and white countertops
Example of a large transitional l-shaped dark wood floor open concept kitchen design in Nashville with a single-bowl sink, shaker cabinets, white cabinets, quartz countertops, white backsplash, porcelain backsplash, paneled appliances, an island and white countertops
Find the right local pro for your project
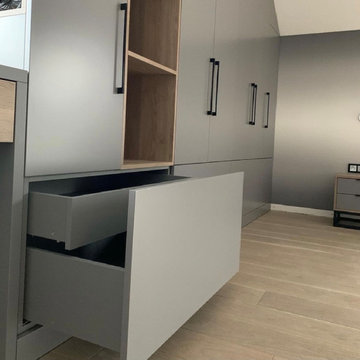
 komandor
Wardrobe & Custom Cabinetry by Komandor. We can produce and install in any space! The multiple projects in this room are coordinated creating a modern and cohesive look. The mat grey panel sprinkled with woodgrain panel is on trend and a great way to break up the uniformity in this room.

 Dig Your Garden Landscape Design
APLD 2021 Silver Award Winning Landscape Design. Galvanized troughs used for vegetables in the side yard. An expansive back yard landscape with several mature oak trees and a stunning Golden Locust tree has been transformed into a welcoming outdoor retreat. The renovations include a wraparound deck, an expansive travertine natural stone patio, stairways and pathways along with concrete retaining walls and column accents with dramatic planters. The pathways meander throughout the landscape... some with travertine stepping stones and gravel and those below the majestic oaks left natural with fallen leaves. Raised vegetable beds and fruit trees occupy some of the sunniest areas of the landscape. A variety of low-water and low-maintenance plants for both sunny and shady areas include several succulents, grasses, CA natives and other site-appropriate Mediterranean plants complimented by a variety of boulders. Dramatic white pots provide architectural accents, filled with succulents and citrus trees. Design, Photos, Drawings © Eileen Kelly, Dig Your Garden Landscape Design

 Jordan Rosenberg Architect
Drop-in bathtub - contemporary brown tile drop-in bathtub idea in New York with an undermount sink, flat-panel cabinets, medium tone wood cabinets and brown countertops

 Big Rock Landscaping
Multiple fire pits are perfect for entertaining, providing spaces for groups to gather all year round.
Photo of a traditional backyard stone landscaping in Salt Lake City with a fire pit.
Photo of a traditional backyard stone landscaping in Salt Lake City with a fire pit.



 Schuler Cabinetry
The simple lines of Denali and Hilton come together for a sensible approach to modern style; designed to complement today's busy lifestyle. Denali's textured surface offers rich dimensional flair, while Hilton adds a touch of glimmer with a reflective gloss surface. Both finishes come together on the island as a design focal point offering seating, a second sink and generous storage.

 Albertsson Hansen Architecture and Interior Design
Photograph by Pete Sieger
Bedroom - cottage medium tone wood floor bedroom idea in Minneapolis
Bedroom - cottage medium tone wood floor bedroom idea in Minneapolis


 The Red Shutters - Marina Case
Cape Cod; Dennis, MA
The staircase is a striking feature with its polished hardwood treads and a curved handrail, which adds a graceful, traditional touch. The balusters are painted white, providing a crisp contrast and reinforcing the clean, coastal feel. The walls are finished with vertical board-and-batten style paneling, a classic architectural detail that adds texture and character.
Natural light is a key element of the design, flooding the space from multiple sources. A large window is positioned at the top of the stairs, and a distinctive round, porthole-style window on the lower landing adds a unique architectural detail. This design element not only provides additional light but also reinforces the nautical, coastal theme. The warm glow of the hardwood floors and sunlight creates an inviting atmosphere, while the white paneling keeps the space feeling open and airy.


 Well-Designed Home by Slater Interiors
OPPORTUNITY:
The client felt weighed down by the family heirlooms that she couldn’t bear to part with, but couldn’t imagine them in her own home.
RESULTS
We created a “new traditional” - integrating old family heirlooms and discovering the beauty among the relics. She is now proud to show the history that tells the story of one family.
We have recently been published on the St. Louis Home and Lifestyle magazine for this gallery wall! Learn more about the publication on our site! http://slaterinteriors.com/2015/10/custom-created-gallery-wall-featured-st-louis-homes-lifestyle-magazine/


 Perfect Trades LLC
Mid-sized transitional dark wood floor eat-in kitchen photo in Orlando with a double-bowl sink, flat-panel cabinets, black cabinets, an island, marble countertops and stainless steel appliances

 Rikki Snyder
Photo: Rikki Snyder © 2016 Houzz
Study room - eclectic freestanding desk medium tone wood floor study room idea in New York
Study room - eclectic freestanding desk medium tone wood floor study room idea in New York

Kids' bedroom - bedroom and large coastal boy medium tone wood floor kids' bedroom idea with blue walls

 Villalona Design
Large transitional master marble floor and gray floor freestanding bathtub photo in Boston with recessed-panel cabinets, white cabinets, a two-piece toilet, blue walls, an undermount sink, quartz countertops, a hinged shower door and white countertops

Sponsored
Columbus, OH

Snider & Metcalf Interior Design, LTD
Leading Interior Designers in Columbus, Ohio & Ponte Vedra, Florida

 Legacy Construction Northeast LLC
Huge traditional white two-story vinyl exterior home idea in New York

 JWT Associates
The tile in the kids' bath is all new, designed to look original to the 1936 home. The tile is from B&W Tile in Los Angeles.
Alcove shower - mid-sized victorian black and white tile and ceramic tile ceramic tile and black floor alcove shower idea in Los Angeles with a two-piece toilet, white walls and a pedestal sink
Alcove shower - mid-sized victorian black and white tile and ceramic tile ceramic tile and black floor alcove shower idea in Los Angeles with a two-piece toilet, white walls and a pedestal sink

 Dave Fox Design Build Remodelers
Large bathroom and separate laundry room. Shower features large format tiles with multiple shower sprayers, heated floors, and custom tall cabinetry for a closet solution. The bathroom also features a textured wallpaper wall beyond the double vanity sinks. The laundry room is a fun escape with custom cabinetry with pullout folding shelves, a fun wallpaper, and tile flooring
64