
Search results for "Multiples options" in Home Design Ideas
 Slate Construction Group

Inspiration for a modern backyard patio remodel in Miami with a fire pit, decking and a pergola
 User
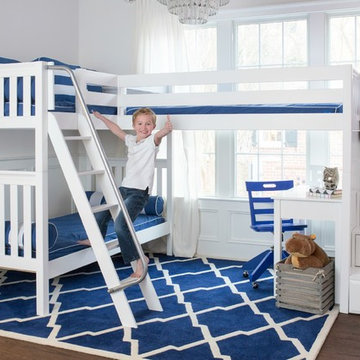
UserAdding to the wide selection of bunks and lofts Maxtrix® already offers, this new “Troika” corner Bunk/Loft with Staircase sleeps 3 and still leaves room for a student desk underneath. The popular staircase has fully functioning drawers in every step, providing extra storage.
Shop more products at http://www.maxtrixkids.com/
 Laura of Pembroke

Interior Design and home furnishings by Laura Sirpilla Bosworth, Laura of Pembroke, Inc
Lighting and home furnishings available through Laura of Pembroke, 330-477-4455 or visit www.lauraofpembroke.com for details
Find the right local pro for your project
 California Closets
A well-designed entry doubles as a unique and stylish storage area with multiple organization options.

Example of a small eclectic gender-neutral medium tone wood floor and brown floor playroom design in Miami with multicolored walls
Example of a small eclectic gender-neutral medium tone wood floor and brown floor playroom design in Miami with multicolored walls
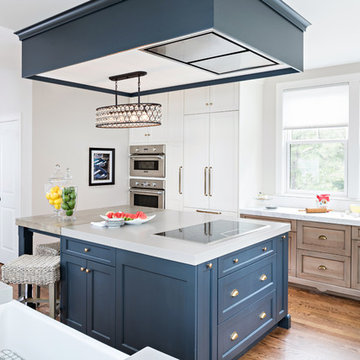
 ZEPHYR
Enjoy unobstructed views of your kitchen with the modern, minimalist lines of the Lux. This sleek hood includes a wireless remote control, and it discreetly mounts into the ceiling above your range or cooktop for power and good looks combined. Your kitchen will stay clean and smoke free with the Lux’s Perimeter Aspiration and multiple blower options, and the tri-level LED light strip ensures a good-looking glow. Available in White and Stainless Steel.

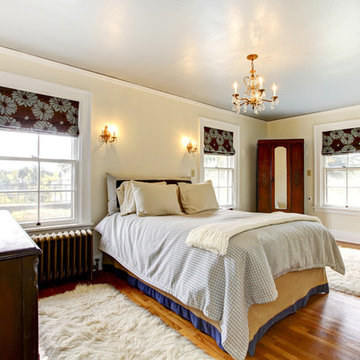
 Windows Dressed Up
WHERE to BUY ROMAN SHADES - www.windowsdressedup.com - Bedroom Design Ideas -
Buy roman shades online and design your own custom roman shades / roman blinds & curtain panels for your bedroom with your choice of over 3,000 distinctive fabrics, modern styles, and multiple options.
Preparing a home for sale, or deciding on what window treatments are right for your new home, Windows Dressed Up in Denver can help. Stop by our showroom at 38th on Tennyson St. and talk to a Certified Interior Designer to get more home decorating ideas.
Photo: Windows Dressed Up custom roman shades, roman blinds. Bedroom ideas and designs.

Sponsored
Columbus, OH

Hope Restoration & General Contracting
Columbus Design-Build, Kitchen & Bath Remodeling, Historic Renovations

 Erik Oldham
Close-up of entry with cedar, stucco and sheet metal.
Mid-sized contemporary gray two-story stucco flat roof idea
Mid-sized contemporary gray two-story stucco flat roof idea
 Interior Options
Cris Willig
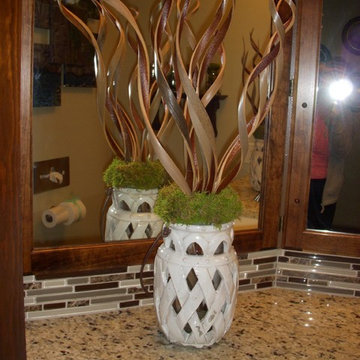
Beach style beige tile bathroom photo in Minneapolis with raised-panel cabinets, medium tone wood cabinets and granite countertops
Beach style beige tile bathroom photo in Minneapolis with raised-panel cabinets, medium tone wood cabinets and granite countertops
 Interior Options
Cris Willig
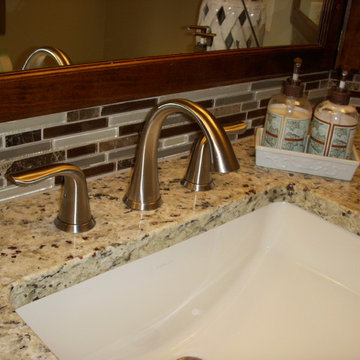
Inspiration for a coastal beige tile bathroom remodel in Minneapolis with raised-panel cabinets, medium tone wood cabinets and granite countertops
Inspiration for a coastal beige tile bathroom remodel in Minneapolis with raised-panel cabinets, medium tone wood cabinets and granite countertops
 Interior Options
Cris Willig
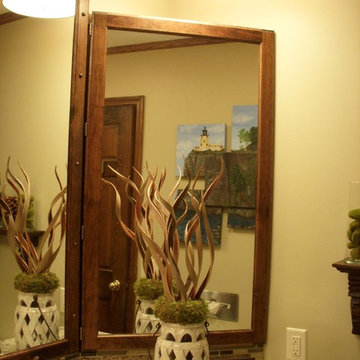
Bathroom - coastal 3/4 beige tile bathroom idea in Minneapolis with raised-panel cabinets, medium tone wood cabinets and granite countertops
Bathroom - coastal 3/4 beige tile bathroom idea in Minneapolis with raised-panel cabinets, medium tone wood cabinets and granite countertops

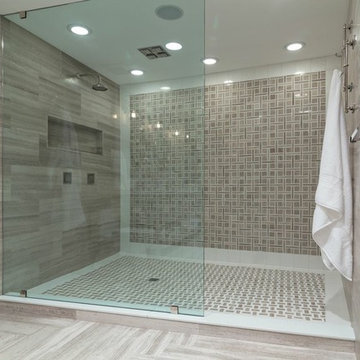
 Sloane Design Group
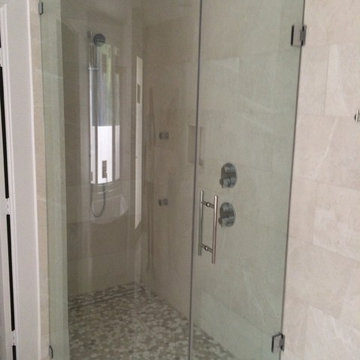
Inspiration for a large transitional master brown tile and porcelain tile porcelain tile and brown floor alcove shower remodel in Boston


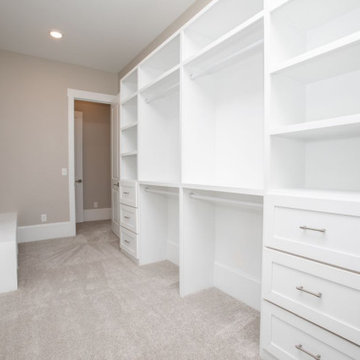
 Barry Holder & Associates
This west Marietta custom two-story home with a basement was constructed with a brick and stone exterior finish and a triple garage. With hardwood flooring throughout the living area, this beautiful home includes an open concept floor plan from the kitchen to the family room. The kitchen features white custom cabinetry with stainless steel appliances including a six burner stove, double ovens, built in microwave oven and dishwasher. The large kitchen island was designed with a deep stainless steel sink. The kitchen has an exposed beam ceiling and the family room displays an ornate coffered ceiling. The family room was built with a rock fireplace with build-in shelves and cabinets to its side. The kitchen leads to bedrooms following along a wood paneled walls hallway. The master bedroom has a two-tone tray ceiling with canned lighting the room flows into the master bath through a barn-door style entrance. The large master bath features ample cabinetry and counter top space with his-and-her vanities. The large walk-in custom tiled shower has multiple options for bathing. There is abundant storage area with drawer space and cubicles in the master closet. The wonderful outdoor living space includes an outdoor fireplace with a covered wood inlaid ceiling as well as an open sun deck.
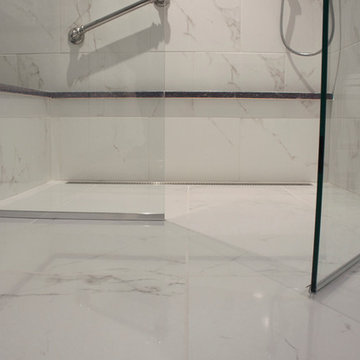
 Renovisions
Renovisions received a request from these homeowners to remodel their existing master bath with the design goal: a spa-like environment featuring a large curb-less shower with multiple showerheads and a linear drain. Accessibility features include a hand-held showerhead mounted on a sliding bar with separate volume controls, a large bench seat in Blue Pearl granite and a decorative safety bar in a chrome finish. Multiple showerheads accommodated our clients ranging heights and requests for options including a more rigorous spray of water to a soft flow from a ceiling mounted rain showerhead. The various sprays provide a full luxury shower experience.
The curb-less Schluter shower system incorporates a fully waterproof and vapor tight environment to ensure a beautiful, durable and functional tiled shower. In this particular shower, Renovisions furnished and installed an elegant low-profile linear floor drain with a sloped floor design to enable the use of the attractive large-format (17” x 17”) Carrera-look porcelain tiles. Coordinating Carrera-look porcelain tiles with a band of color and shower cubby in Blue Pearl granite tie in with the color of the tile seat and ledge. A custom frameless glass shower enclosure with sleek glass door handles showcases the beautiful tile design.
Replacing the existing Corian acrylic countertops and integrated sinks with granite countertops in Blue Pearl and rectangular under mount porcelain sinks created a gorgeous, striking contrast to the white vanity cabinetry. The widespread faucets featuring crystal handles in a chrome finish, sconce lighting with crystal embellishments and crystal knobs were perfect choices to enhance the elegant look for the desired space.
After a busy day at work, our clients come home and enjoy a renewed, more open sanctuary/spa-like master bath and relax in style.

 Jackson & Perkins
Like no other planter you've ever seen, this three-tiered structure allows you to create a unique piece of living architecture anywhere in your garden or outdoor-living area. As well made as it is attractive, this innovative planter is constructed of 100% Western Red Cedar that's naturally decay resistant. The corner joints are reinforced for increased durability.
The Cascadia Planter comes with multiple installation options, which allows you to get the exact look you're wanting. It's perfect for creating a unique focal point, even in the off-season when it isn't overflowing with blooms.
Proudly crafted in the USA, this decorative and fully functional planter holds approximately 4 cu. ft. of soil. If it is going to be displayed on a deck or other non-porous surface, it is recommended that a plastic liner (not included) be placed under the base tier. Assembly and care instructions included.
Overall dimensions: 28" W x 28" D x 15" H.
Tier dimensions: Large - 28" x 28"; Medium - 20" x 20"; Small - 12" x 12".
 Brocca Custom Finish Carpentry
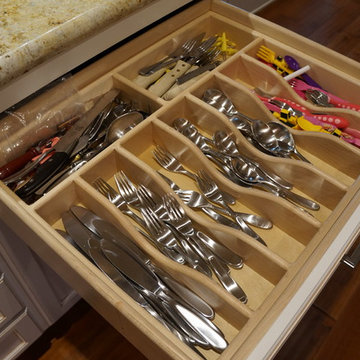
Another silverware divider custom built in solid maple with multiple options.
Example of a classic kitchen design in Los Angeles
Example of a classic kitchen design in Los Angeles

 L A Custom Pools and Spas, Inc.

Like a kid in a candy store given permission to pick anything he/she wants, so is our ability to design and build your dream pool and spa. He said make my wife happy....but I want this. She said build everything but the structure over the spa. L.A. Custom Pools and Spas, Inc. said have faith in the design. She agreed they have no regrets.
 casafabrica
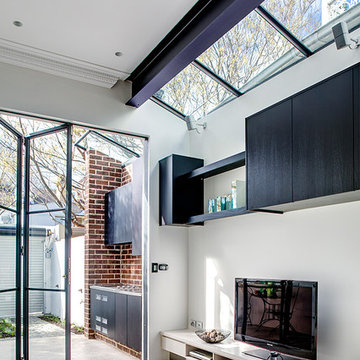
Inspiration for a contemporary formal dark wood floor living room remodel in Sydney with white walls and a stone fireplace
 VisionScapes
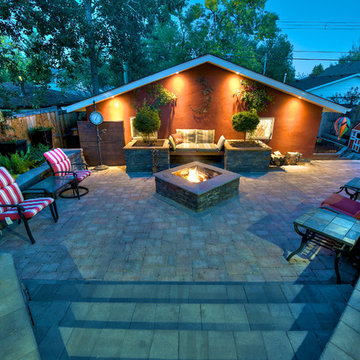
This yard incorporates classic design for a busy family of 4. A curved four-part roman walkway leads up to the classic house and front yard patio. The backyard was designed with open entertaining in mind, while minimizing maintenance for the busy homeowners with a young family. With distinct dining, lounging, and gardening areas, this yard features all the amenities needed for this growing, family. Custom built raised Rundle and Pisa Planters offer the clients multiple options for planting flowers, or vegetables. With custom kichler lighting throughout the yard, even a late evening glass of wine by the fire is not out of the question.
Photo credit: Jamen Rhodes
17