
Search results for "Multiplication tables" in Home Design Ideas

 Rethink Design Studio
Richard Leo Johnson
Enclosed dining room - large transitional carpeted and gray floor enclosed dining room idea in Atlanta with gray walls and no fireplace
Enclosed dining room - large transitional carpeted and gray floor enclosed dining room idea in Atlanta with gray walls and no fireplace

 RW Anderson Homes
Interior Design by ecd Design LLC
This newly remodeled home was transformed top to bottom. It is, as all good art should be “A little something of the past and a little something of the future.” We kept the old world charm of the Tudor style, (a popular American theme harkening back to Great Britain in the 1500’s) and combined it with the modern amenities and design that many of us have come to love and appreciate. In the process, we created something truly unique and inspiring.
RW Anderson Homes is the premier home builder and remodeler in the Seattle and Bellevue area. Distinguished by their excellent team, and attention to detail, RW Anderson delivers a custom tailored experience for every customer. Their service to clients has earned them a great reputation in the industry for taking care of their customers.
Working with RW Anderson Homes is very easy. Their office and design team work tirelessly to maximize your goals and dreams in order to create finished spaces that aren’t only beautiful, but highly functional for every customer. In an industry known for false promises and the unexpected, the team at RW Anderson is professional and works to present a clear and concise strategy for every project. They take pride in their references and the amount of direct referrals they receive from past clients.
RW Anderson Homes would love the opportunity to talk with you about your home or remodel project today. Estimates and consultations are always free. Call us now at 206-383-8084 or email Ryan@rwandersonhomes.com.
 Turner Development Group

Inspiration for a huge industrial underground carpeted basement remodel in Baltimore
Find the right local pro for your project

 DiMauro Architects, Inc.
Photography: Nat Rea
Inspiration for a coastal medium tone wood floor great room remodel in Providence
Inspiration for a coastal medium tone wood floor great room remodel in Providence

 Barbara Krai Interior Design
Media Room with theater seats, custom built platform, pool table, poker table, custom stained glass Tiffany lights, metallic painted ceiling, 4 part TV screen, bar, pinball machine, plaid carpet, soffit indirect lighting,
Photo by Johan Roetz
 Westgate Hardwoods + Old Durham Floors

Inspiration for a contemporary medium tone wood floor and brown floor living room remodel in Other with white walls, a standard fireplace and a stone fireplace
 Plenium Builders
Jeff Dow Photography
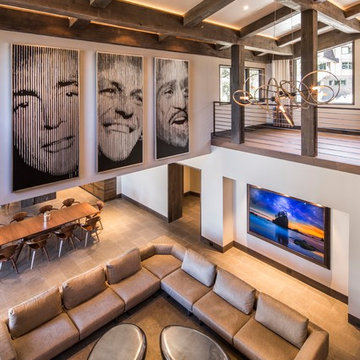
Example of a large trendy formal and open concept medium tone wood floor and brown floor living room design in Other with beige walls
Example of a large trendy formal and open concept medium tone wood floor and brown floor living room design in Other with beige walls

Sponsored
Columbus, OH

Wannemacher Interiors
Customized Award-Winning Interior Design Solutions in Franklin Cnty OH
 Jamie Merida Interiors
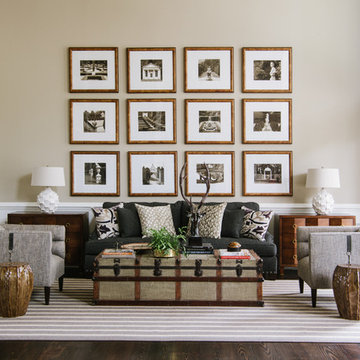
Example of a classic formal dark wood floor living room design in DC Metro with beige walls and no fireplace
 cityhomeCOLLECTIVE
Kerri Fukui
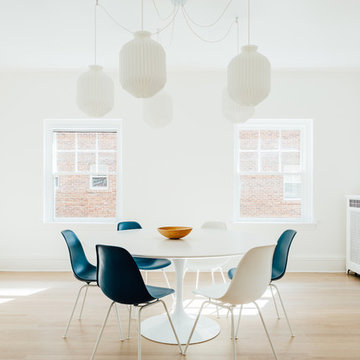
Dining room - mid-sized scandinavian light wood floor and beige floor dining room idea in Salt Lake City with white walls and no fireplace
Dining room - mid-sized scandinavian light wood floor and beige floor dining room idea in Salt Lake City with white walls and no fireplace
 Studio Peck LLC
Studio Peck LLC

Example of a transitional medium tone wood floor dining room design in Orlando with green walls
Example of a transitional medium tone wood floor dining room design in Orlando with green walls

 O’Hara Interiors
Martha O'Hara Interiors, Interior Design & Photo Styling | Kyle Hunt & Partners, Builder | Troy Thies, Photography
Please Note: All “related,” “similar,” and “sponsored” products tagged or listed by Houzz are not actual products pictured. They have not been approved by Martha O’Hara Interiors nor any of the professionals credited. For information about our work, please contact design@oharainteriors.com.

Inspiration for a large rustic open concept and formal light wood floor living room remodel in Sacramento with white walls, a standard fireplace and a stone fireplace
 JennAir
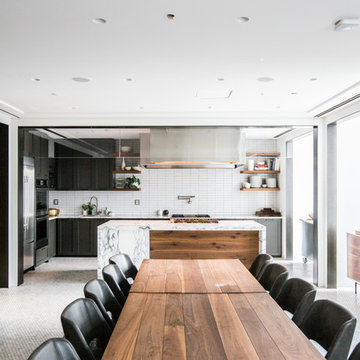
Designed with an open concept in mind, this kitchen is simply spectacular.
Photo credit: ALLAN ZEPEDA.
Inspiration for a contemporary kitchen remodel in New York
Inspiration for a contemporary kitchen remodel in New York

Sponsored
Columbus, OH
Wannemacher Interiors
Customized Award-Winning Interior Design Solutions in Franklin Cnty OH

 Bonura Building Inc.
Large trendy open concept concrete floor and gray floor living room photo in Los Angeles with a ribbon fireplace, a concrete fireplace and a wall-mounted tv
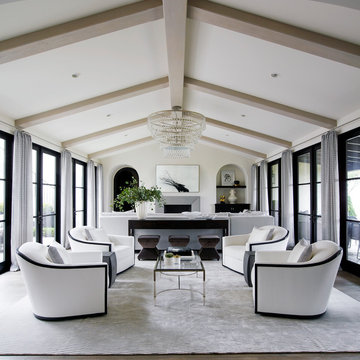
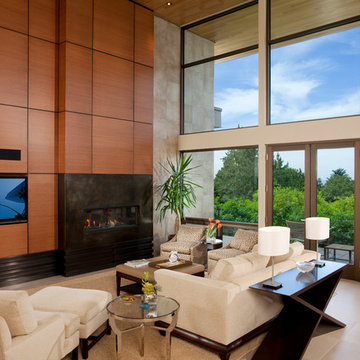
 Marilyn Lewis Design Group, LLC
Inspiration for a contemporary open concept family room remodel in Salt Lake City with a ribbon fireplace and a wall-mounted tv

 RealtyPictures.com
Photos by Brian McCord, RealtyPicture.com
Patio - huge traditional backyard brick patio idea in Nashville with a roof extension and a fireplace
Patio - huge traditional backyard brick patio idea in Nashville with a roof extension and a fireplace



 Eleven Interiors
Photographer: Greg Premru
Family room library - transitional light wood floor family room library idea in Boston with white walls, a standard fireplace and a wall-mounted tv
Family room library - transitional light wood floor family room library idea in Boston with white walls, a standard fireplace and a wall-mounted tv
 Bradlee Design
Michael J Lee
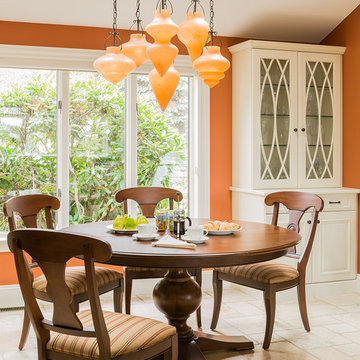
Inspiration for a timeless travertine floor kitchen/dining room combo remodel in Boston with orange walls and no fireplace
Inspiration for a timeless travertine floor kitchen/dining room combo remodel in Boston with orange walls and no fireplace

5