
Search results for "Multiplication tables" in Home Design Ideas
 Fran Kerzner- DESIGN SYNTHESIS

They needed new custom cabinetry to accommodate their new 75" flat screen so we worked with the cabinetry and AV vendors to design a unit that would encompass all of the AV plus display and storage extending all the way to the window seat.
New dark wood floors were installed and a custom wool and silk area rug was designed that ties all the pieces together.
We designed a new coffered ceiling with lighting in each bay. And built out the fireplace with dimensional tile to the ceiling.
The color scheme was kept intentionally monochromatic to show off the different textures with the only color being touches of blue in the pillows and accessories to pick up the art glass.
 Dyphor New York

Inspiration for an eclectic master medium tone wood floor bedroom remodel in New York with white walls and no fireplace
 Laura Burton Interiors
Chase Daniel

Family room - transitional open concept brown floor family room idea in Austin with white walls, no fireplace and a wall-mounted tv
Family room - transitional open concept brown floor family room idea in Austin with white walls, no fireplace and a wall-mounted tv
Find the right local pro for your project
 Groves & Co
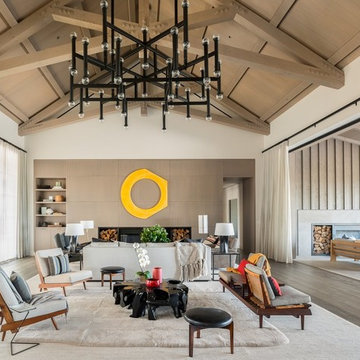
Living room - farmhouse open concept dark wood floor living room idea in New York with white walls
 Associated Design Co

Mid-sized trendy enclosed light wood floor and beige floor family room photo in Miami with white walls and no fireplace
 Flagg Coastal Homes
Gohlich Photography

Inspiration for a coastal formal medium tone wood floor living room remodel in San Diego with blue walls and a standard fireplace
Inspiration for a coastal formal medium tone wood floor living room remodel in San Diego with blue walls and a standard fireplace
 Fran Kerzner- DESIGN SYNTHESIS

The client wanted to update her tired, dated family room. They had grown accustomed to having reclining seats so one challenge was to create a new reclining sectional that looked fresh and contemporary. This one has three reclining seats plus convenient USB ports.
The wood is a flat-cut walnut, run horizontally. The bar was redesigned in the same wood with onyx countertops. The open shelves are embedded with LED lighting.
The clients also wanted to be able to eat dinner in the room while watching TV but there was no room for a regular dining table so we designed a custom silver leaf bar table to sit behind the sectional with a custom 1 1/2" Thinkglass art glass top.
We also designed a custom walnut display unit for the clients books and collectibles as well as four cocktail table /ottomans that can easily be rearranged to allow for the recliners.
New dark wood floors were installed and a custom wool and silk area rug was designed that ties all the pieces together.
We designed a new coffered ceiling with lighting in each bay. And built out the fireplace with dimensional tile to the ceiling.
The color scheme was kept intentionally monochromatic to show off the different textures with the only color being touches of blue in the pillows and accessories to pick up the art glass.

Sponsored
Columbus, OH

Wannemacher Interiors
Customized Award-Winning Interior Design Solutions in Franklin Cnty OH
 Snow Kreilich Architects
Corey Gaffer

Example of a minimalist formal and open concept white floor living room design in Minneapolis with no fireplace
Example of a minimalist formal and open concept white floor living room design in Minneapolis with no fireplace

 The New Design Project
Large urban formal and open concept light wood floor and beige floor living room photo in New York with white walls and no fireplace

 Heidi Caillier Design
Example of a mid-sized 1960s light wood floor and brown floor great room design in Seattle with white walls and no fireplace

 Inson Dubois Wood LLC
Living room - large traditional formal and enclosed travertine floor and white floor living room idea in New York with no tv and beige walls

 GAYLA BECHTOL ARCHITECT
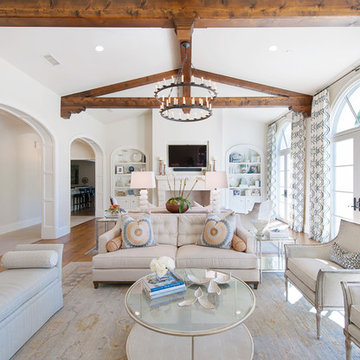
This elegant interior captures the warmth and authenticity of Santa Fe Style Architecture, blending exposed vigas, white plaster walls, and handcrafted details with abundant natural light from expansive glass doors that open to a serene courtyard. Rooted in the traditions of Adobe Architecture, the design emphasizes balance and harmony while seamlessly accommodating contemporary living. The integration of historic craftsmanship with modern comfort reflects the principles of Historic Preservation Santa Fe, ensuring that cultural heritage is celebrated while the home remains functional and inviting. As a thoughtful example of Custom Residential Design Santa Fe, this space highlights contextual sensitivity, artistry, and a connection between indoor and outdoor living. Guided by the expertise of a Santa Fe Architect, the design achieves both timeless elegance and enduring comfort.
 Kendall Stoy Photography
Inspiration for a timeless medium tone wood floor family room remodel in Dallas with white walls, a standard fireplace and a wall-mounted tv



 William Means Real Estate

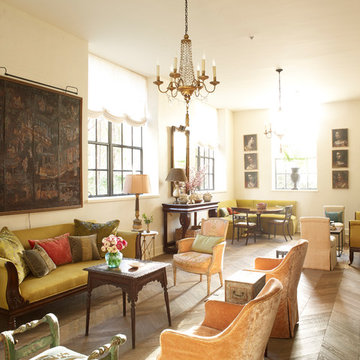
Living room - eclectic formal medium tone wood floor living room idea in Charleston with white walls
 Fran Kerzner- DESIGN SYNTHESIS

They needed new custom cabinetry to accommodate their new 75" flat screen so we worked with the cabinetry and AV vendors to design a unit that would encompass all of the AV plus display and storage extending all the way to the window seat.
We designed a new coffered ceiling with lighting in each bay. And built out the fireplace with dimensional tile to the ceiling.
The color scheme was kept intentionally monochromatic to show off the different textures with the only color being touches of blue in the pillows and accessories to pick up the art glass.
 User
UserPhotography: Trent Bell

Trendy open concept living room photo in Portland Maine with beige walls and a standard fireplace
Trendy open concept living room photo in Portland Maine with beige walls and a standard fireplace

Sponsored
Sunbury, OH

J.Holderby - Renovations
Franklin County's Leading General Contractors - 2X Best of Houzz!
 Reed Design Group
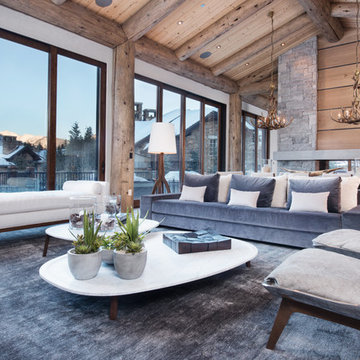
Living room - large contemporary formal and open concept living room idea in Denver with beige walls, a two-sided fireplace and a stone fireplace
 Marie Flanigan Interiors
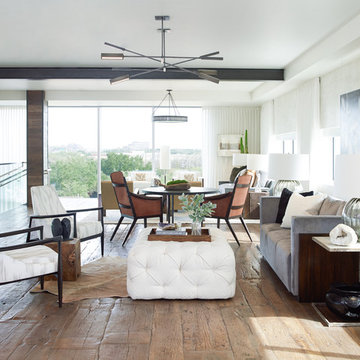
Trendy formal and open concept medium tone wood floor living room photo in Houston
 Ballard + Mensua Architecture

The original Living Room was slightly longer, with a closed in rear porch off of the back of it and a covered side porch. We kept the original mantle, but added a new marble surround, added new plaster and trim, new flooring and opened up the room to the new sitting room beyond. Additionally, we enclosed the side porch.
8