
Search results for "Multiplication tables" in Home Design Ideas
 Cynthia Lynn Photography

Living room library - large transitional enclosed living room library idea in Chicago
 Fran Kerzner- DESIGN SYNTHESIS

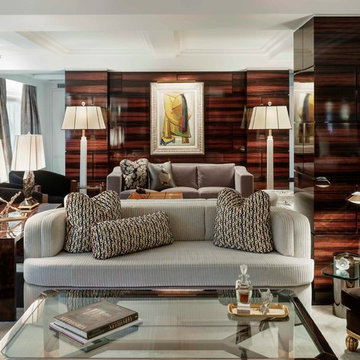
The wood is a flat-cut walnut, run horizontally. The bar was redesigned in the same wood with onyx countertops. The open shelves are embedded with LED lighting.
We also designed a custom walnut display unit for the clients books and collectibles as well as four cocktail table /ottomans that can easily be rearranged to allow for the recliners.
New dark wood floors were installed and a custom wool and silk area rug was designed that ties all the pieces together.
We designed a new coffered ceiling with lighting in each bay. And built out the fireplace with dimensional tile to the ceiling.
The color scheme was kept intentionally monochromatic to show off the different textures with the only color being touches of blue in the pillows and accessories to pick up the art glass.
 Francesca Owings Interior Design
Living Room
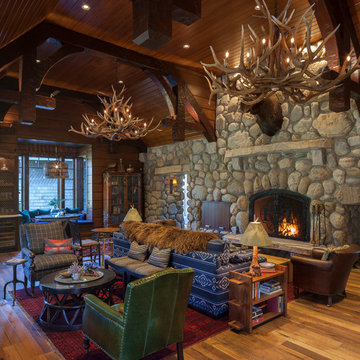
Living room - huge rustic open concept medium tone wood floor living room idea in Grand Rapids with a bar and a standard fireplace
Living room - huge rustic open concept medium tone wood floor living room idea in Grand Rapids with a bar and a standard fireplace
Find the right local pro for your project
 CLB Architects
Edward Riddell
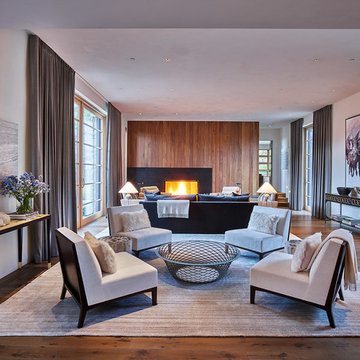
Trendy formal and open concept medium tone wood floor living room photo in Other with white walls and a standard fireplace
Trendy formal and open concept medium tone wood floor living room photo in Other with white walls and a standard fireplace
 Claus F. Rademacher Architects
Nikolas Koenig Photography llc
Inspiration for a contemporary formal and open concept living room remodel in New York with white walls and a wall-mounted tv
Inspiration for a contemporary formal and open concept living room remodel in New York with white walls and a wall-mounted tv
 User
UserAS

Large asian formal and open concept dark wood floor and brown floor living room photo in New York with no tv, multicolored walls, a standard fireplace and a concrete fireplace
Large asian formal and open concept dark wood floor and brown floor living room photo in New York with no tv, multicolored walls, a standard fireplace and a concrete fireplace
 Ball Homes

The Atkinson is a spacious ranch plan with three or more bedrooms. The main living areas, including formal dining, share an open layout with 10'ceilings. The kitchen has a generous island with counter dining, a spacious pantry, and breakfast area with multiple windows. The family rooms is shown here with direct vent fireplace with stone hearth and surround and built-in bookcases. Enjoy premium outdoor living space with a large covered patio with optional direct vent fireplace. The primary bedroom is located off a semi-private hall and has a trey ceiling and triple window. The luxury primary bath with separate vanities is shown here with standalone tub and tiled shower. Bedrooms two and three share a hall bath, and there is a spacious utility room with folding counter. Exterior details include a covered front porch, dormers, separate garage doors, and hip roof.


 The Atkins Group
Gina Battaglia, Architect
Myles Beeson, Photographer

Inspiration for a huge timeless underground carpeted basement remodel in Chicago with beige walls and a standard fireplace
Inspiration for a huge timeless underground carpeted basement remodel in Chicago with beige walls and a standard fireplace
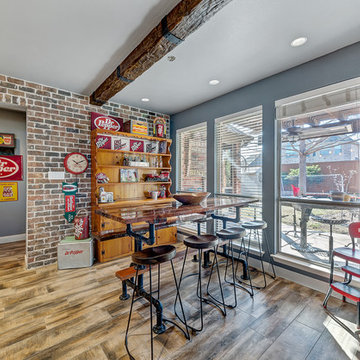
 Elite Remodeling
Example of a mid-sized transitional brown floor and porcelain tile kitchen/dining room combo design in Dallas with gray walls and no fireplace

 Marc-Michaels Interior Design
Stock Custom Homes
Tuscan formal medium tone wood floor living room photo in Orlando with gray walls, a standard fireplace and no tv
Tuscan formal medium tone wood floor living room photo in Orlando with gray walls, a standard fireplace and no tv
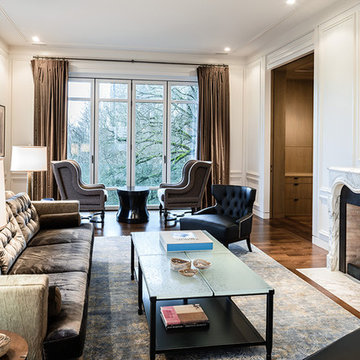
 Silk Cavassa Marchetti Architecture & Interiors
Andrew Giammarco
Example of a transitional formal and enclosed medium tone wood floor living room design in Seattle with white walls and no tv
Example of a transitional formal and enclosed medium tone wood floor living room design in Seattle with white walls and no tv
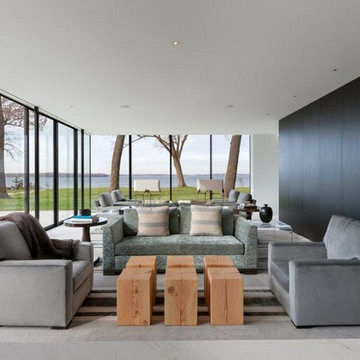
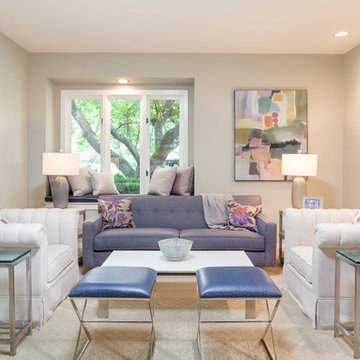
 Amy Schwartz Interiors, LLC
Mid-sized transitional formal and enclosed carpeted and beige floor living room photo in DC Metro with white walls, no fireplace and no tv

Sponsored
Columbus, OH

Wannemacher Interiors
Customized Award-Winning Interior Design Solutions in Franklin Cnty OH

 Courchene Development Corp
Mark Roskams Photography
Example of a beach style enclosed living room library design in Miami with black walls, a standard fireplace and no tv
Example of a beach style enclosed living room library design in Miami with black walls, a standard fireplace and no tv



 Chambers Interiors & Associates, Inc.
Living room - transitional medium tone wood floor living room idea in Dallas with white walls
 Associated Design Co

Mid-sized trendy enclosed light wood floor and beige floor family room photo in Miami with white walls and no fireplace


 Sharon Kory Interiors

Example of a large trendy medium tone wood floor and brown floor enclosed dining room design in Detroit with brown walls and no fireplace
 Sleeping Dog Properties, Inc.
Luxury living room
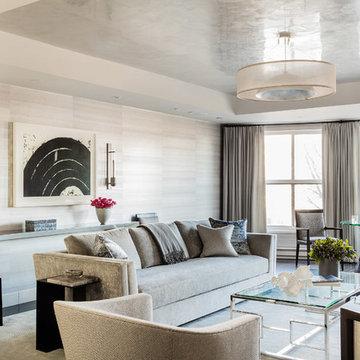
Transitional open concept living room photo in Boston
Transitional open concept living room photo in Boston
7