
Search results for "Multiplicative" in Home Design Ideas



 JDL Development Inc. | Builders & Remodelers
Example of a large classic white tile and subway tile porcelain tile and black floor alcove shower design in Portland with recessed-panel cabinets, white cabinets, beige walls, an undermount sink, quartzite countertops, a hinged shower door and white countertops

Find the right local pro for your project
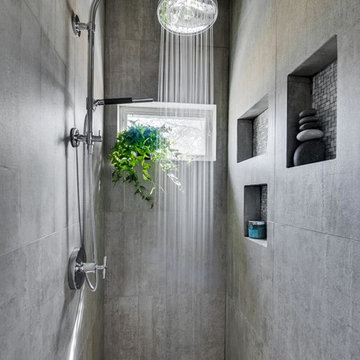
 Good Natured Homes
Greg Scott Makinen
Inspiration for a mid-sized modern master gray tile and cement tile ceramic tile alcove shower remodel in Boise with flat-panel cabinets, medium tone wood cabinets, a one-piece toilet, gray walls and an integrated sink
Inspiration for a mid-sized modern master gray tile and cement tile ceramic tile alcove shower remodel in Boise with flat-panel cabinets, medium tone wood cabinets, a one-piece toilet, gray walls and an integrated sink

 Louie Leu Architect, Inc.
Frank Perez Photographer
Example of a study space and large trendy gender-neutral carpeted kids' study room design in San Francisco with multicolored walls
Example of a study space and large trendy gender-neutral carpeted kids' study room design in San Francisco with multicolored walls

 Crisp Architects
Rob Karosis
Elegant u-shaped kitchen photo in New York with a farmhouse sink, beaded inset cabinets, beige cabinets, white backsplash and stainless steel appliances
Elegant u-shaped kitchen photo in New York with a farmhouse sink, beaded inset cabinets, beige cabinets, white backsplash and stainless steel appliances

 Raad Studio
Photo by Allan Zepeda
Example of a small trendy open concept medium tone wood floor and brown floor living room design in New York with a standard fireplace, a wall-mounted tv, a metal fireplace and white walls
Example of a small trendy open concept medium tone wood floor and brown floor living room design in New York with a standard fireplace, a wall-mounted tv, a metal fireplace and white walls



 Florida Fine Properties
Inspiration for a cottage 3/4 white tile multicolored floor walk-in shower remodel with medium tone wood cabinets, white walls, an undermount sink, a hinged shower door, a niche and flat-panel cabinets

 41 West
Here's what our clients from this project had to say:
We LOVE coming home to our newly remodeled and beautiful 41 West designed and built home! It was such a pleasure working with BJ Barone and especially Paul Widhalm and the entire 41 West team. Everyone in the organization is incredibly professional and extremely responsive. Personal service and strong attention to the client and details are hallmarks of the 41 West construction experience. Paul was with us every step of the way as was Ed Jordon (Gary David Designs), a 41 West highly recommended designer. When we were looking to build our dream home, we needed a builder who listened and understood how to bring our ideas and dreams to life. They succeeded this with the utmost honesty, integrity and quality!
41 West has exceeded our expectations every step of the way, and we have been overwhelmingly impressed in all aspects of the project. It has been an absolute pleasure working with such devoted, conscientious, professionals with expertise in their specific fields. Paul sets the tone for excellence and this level of dedication carries through the project. We so appreciated their commitment to perfection...So much so that we also hired them for two more remodeling projects.
We love our home and would highly recommend 41 West to anyone considering building or remodeling a home.

 Montgomery Custom Homes
Home design - large farmhouse gender-neutral carpeted home design idea in Dallas with shaker cabinets and white cabinets
 Jason Dewey Photography
Jason Dewey Photography

This is an example of a traditional stone garden path in Denver.
This is an example of a traditional stone garden path in Denver.
 Masters Touch Design Build

Example of a mid-sized transitional 3/4 gray tile, white tile and marble tile vinyl floor and gray floor corner shower design in Boston with shaker cabinets, white cabinets, a two-piece toilet, gray walls, an undermount sink, quartzite countertops and a hinged shower door




 Saussy Burbank
Breakfast Nook
Kitchen - traditional medium tone wood floor kitchen idea in Charlotte with an undermount sink, glass-front cabinets, white cabinets, white backsplash, stainless steel appliances, an island and marble countertops
Kitchen - traditional medium tone wood floor kitchen idea in Charlotte with an undermount sink, glass-front cabinets, white cabinets, white backsplash, stainless steel appliances, an island and marble countertops

 Rockwood Cabinetry
Interior Design by Adapt Design
Example of a mid-sized country single-wall brown floor kitchen design in Portland with a farmhouse sink, shaker cabinets, quartz countertops, stainless steel appliances, an island, white backsplash and blue cabinets
Example of a mid-sized country single-wall brown floor kitchen design in Portland with a farmhouse sink, shaker cabinets, quartz countertops, stainless steel appliances, an island, white backsplash and blue cabinets

 Jeff Herr Photography
Inspiration for a timeless white tile and subway tile corner shower remodel in Atlanta with gray cabinets and recessed-panel cabinets

 Closet Factory
Modern Man's closet with sliding doors
Example of a mid-sized minimalist men's reach-in closet design in Los Angeles
Example of a mid-sized minimalist men's reach-in closet design in Los Angeles

Sponsored
Columbus, OH

Snider & Metcalf Interior Design, LTD
Leading Interior Designers in Columbus, Ohio & Ponte Vedra, Florida

 Zabala Erickson, LLC
The bunk room should be one of the most fun rooms of your home, and it certainly is here. Reminiscent of tree forts, fairy tales, and summer camp, nothing is more fun than all the cousins getting ready for bed, listening to stories, or planning tomorrow's adventures.
Construction by Continental Construction. Photography by Kim Sargent Photography

 AXIS Productions
an existing bathroom in the basement lacked character and light. By expanding the bath and adding windows, the bathroom can now accommodate multiple guests staying in the bunk room.
WoodStone Inc, General Contractor
Home Interiors, Cortney McDougal, Interior Design
Draper White Photography

28