
Search results for "Multiplied" in Home Design Ideas

 Hursthouse Landscape - Architect, Build, Maintain
Photo of a large mediterranean partial sun side yard stone and wood fence flower bed in Chicago for summer.

 Kenihan Development
Charmaine David
Inspiration for a mediterranean l-shaped medium tone wood floor kitchen remodel in Los Angeles with a farmhouse sink, recessed-panel cabinets, green cabinets, multicolored backsplash, stainless steel appliances, no island and cement tile backsplash
Inspiration for a mediterranean l-shaped medium tone wood floor kitchen remodel in Los Angeles with a farmhouse sink, recessed-panel cabinets, green cabinets, multicolored backsplash, stainless steel appliances, no island and cement tile backsplash
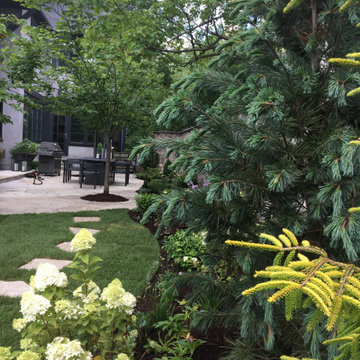
 The Nature of Things Design
Color, texture and form sets the tone in this small elongated back yard garden. Multiply use of evergreens offer colors that brighten up a rather dark area.
Find the right local pro for your project

 EasyClosets
Pamper the cook in your kitchen with a beautiful walk-in pantry. Shown here in Driftwood, it blends gracefully into your home, multiplying your storage space to keep countertops clear and make way for prepping food and entertaining. Tall shelving towers and deep corner shelves can be stocked with your favorite groceries, small appliances, and cookbooks. A built-in wine rack and stemware holder stores bottles above and glasses below, keeping them safe and convenient to reach. Tray dividers store cookie sheets, cutting boards, and platters on their sides to maximize storage space, and slide-out wire baskets keep produce visible and easily accessible.

Mid-sized mountain style l-shaped medium tone wood floor kitchen photo in Charleston with an undermount sink, flat-panel cabinets, medium tone wood cabinets, stainless steel appliances and an island



 Epic Foto Group
Epic Foto Group
Transitional dark wood floor family room photo in Dallas with white walls, a standard fireplace, a metal fireplace and a wall-mounted tv
Transitional dark wood floor family room photo in Dallas with white walls, a standard fireplace, a metal fireplace and a wall-mounted tv

Inspiration for a mid-sized timeless galley light wood floor kitchen pantry remodel in Portland with gray cabinets, recessed-panel cabinets, quartz countertops, gray backsplash, stone tile backsplash and no island
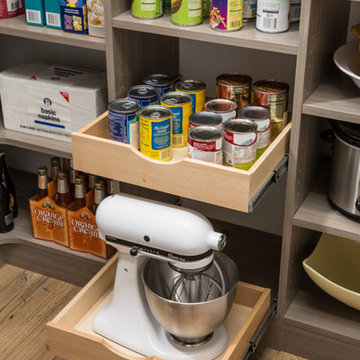 EasyClosets
Pamper the cook in your kitchen with a beautiful walk-in pantry. Shown here in Driftwood, it blends gracefully into your home, multiplying your storage space to keep countertops clear and make way for prepping food and entertaining. Tall shelving towers and deep corner shelves can be stocked with your favorite groceries, small appliances, and cookbooks. A built-in wine rack and stemware holder stores bottles above and glasses below, keeping them safe and convenient to reach. Tray dividers store cookie sheets, cutting boards, and platters on their sides to maximize storage space, and slide-out wire baskets keep produce visible and easily accessible.
 Haven Design and Construction
Matthew Niemann Photography

Kitchen - transitional kitchen idea in Austin
Kitchen - transitional kitchen idea in Austin
 Doolittle Design Co.

Keeping the layers of the plywood exposed gives it modern character, and using Blum soft-close hinges gives them the refined touch that people expect with high-end cabinets. Whether you have an Eichler or a new modern home, this style would also be perfect for your kitchen.
 Faithful Countertops
Inspiration for a transitional home bar remodel in New York with quartz countertops and white countertops

Inspiration for a mid-sized timeless u-shaped light wood floor enclosed kitchen remodel in Portland with a farmhouse sink, recessed-panel cabinets, gray cabinets, quartz countertops, white backsplash, stone tile backsplash, black appliances and an island
 Hierarchy Architecture + Design, PLLC

Beautiful blue, gold, and white Alex Turco custom geode shower wall with brass plumbing and accents.
Architect: Hierarchy Architecture + Design, PLLC
Interior Designer: JSE Interior Designs
Builder: True North
Photographer: Adam Kane Macchia


 Mercury Mosaics and Tile
Alyssa Lee Photography
Large transitional l-shaped light wood floor and beige floor kitchen photo in Minneapolis with white cabinets, ceramic backsplash, an island, recessed-panel cabinets, green backsplash, stainless steel appliances and gray countertops
Large transitional l-shaped light wood floor and beige floor kitchen photo in Minneapolis with white cabinets, ceramic backsplash, an island, recessed-panel cabinets, green backsplash, stainless steel appliances and gray countertops

 Imbuia Construction Inc.
Venetian plaster surround with component cabinet belo and TV above. Linear fireplace, storage full height. Pocket door with multiplied track to exterior garden area.
Oak floors
 Julie Schuster Design Studio
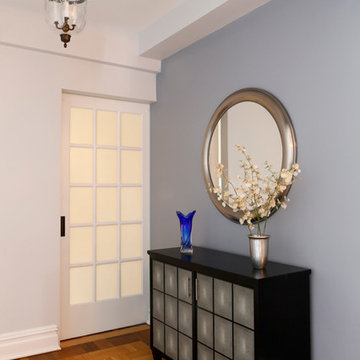
The black buffet and round mirror in the foyer are water elements. A dark accent wall adds drama behind the faux shagreen paneled buffet.
Julian McRoberts Photography
Art courtesy of Elizabeth Sadoff Art Advisory
 Michelle Lord Interiors
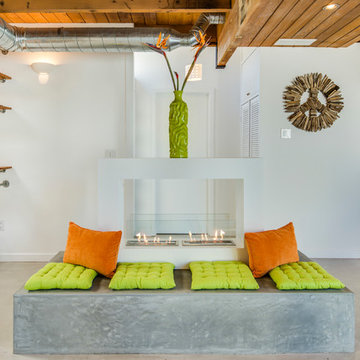
In the living room remodeling fireplace and getting rid of wood burning fireplace opening up the entryway to the living space was a must. Using cement poured foundation oil burning rectangle white fireplace made for extra seating with a pop of color apple green cushions very inviting.
 Te Tile LLC
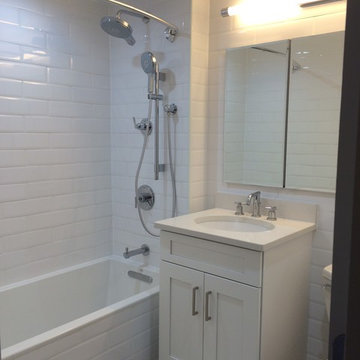
Bathroom - mid-sized transitional 3/4 white tile and subway tile porcelain tile and gray floor bathroom idea in New York with shaker cabinets, white cabinets, a one-piece toilet, white walls, an undermount sink and solid surface countertops
2