
Search results for "Multipurpose hall" in Home Design Ideas

 Ceramic Decor Centre Ltd.
21STM001 Basketweave with Black Dot
Inspiration for a transitional bathroom remodel in Toronto
Inspiration for a transitional bathroom remodel in Toronto


Find the right local pro for your project


 Kustom Home Design
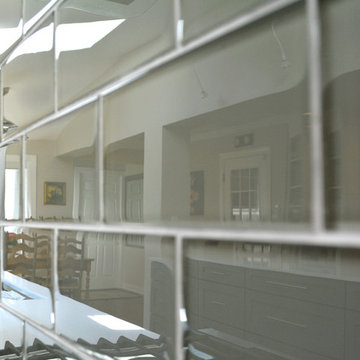
This amazing renovation focused on solving a series of problems that a previous kitchen expansion had created. By rearranging the appliance placement, updating the cabinetry, designing all new storage solutions and maximizing the amazing outdoor views; we cured the spit personality disorder plaguing the existing kitchen. The home now has a beautifully redesigned kitchen and living space perfect for entertaining, relaxing and enjoying the outside views. Vaulted ceilings with bright skylights, reflective glass wall tiles, sleek sophisticated Cambria quartz counter tops, fingerprint-free faucet, multi-functional Prolific kitchen sink by Kohler, stainless steel appliances, creative storage solutions, all new lighting and timeless shaker cabinets by Wellborn lend to the now bright, open, vivacious and flawless function of this newly renovated galley style kitchen. White base cabinets along the outside walls contrast perfectly with the dark grey island cabinets. Linear satin nickel door and drawer pulls coordinate with the stainless steel appliances and sink. An eclectic blend of vintage and modern furnishings, artwork and rugs create a comfortable balance that feels and looks timeless. Breathtaking backyard views are artfully framed by new Pella windows and doors with integral blinds between the glass. Calm, inviting neutral tones provide the perfect backdrop for this refined design.
Photos by: Kimberly Kerl





 AIBD - American Institute of Building Design
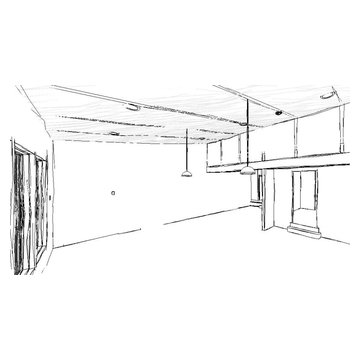
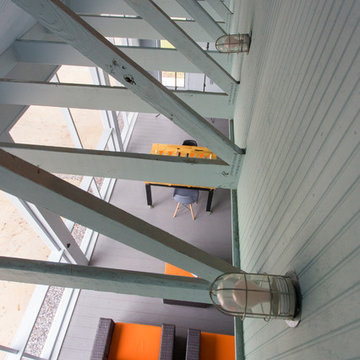
This design is a Gulf-side 2nd home in a historically designated area. The simple goals for the home are to create a small interior 3 bedroom 2 bath house, efficient in space and low on maintenance, while maximizing the exterior spaces. The more complicated goals include designing a house that can be open when occupied and closed when not as it is 300’ from the Gulf of Mexico and must be secure from storms. The clients requested that the house could be boarded up as part of the design. They wanted the house to look inviting even when it was closed for a storm.
A Grand ARDA for Custom Home Design goes to
emerymcclure architecture
Designers: Michael McClure and Ursula Emery McClure with Sarah Young
From: Lafayette, Louisiana
 Automated Lifestyles
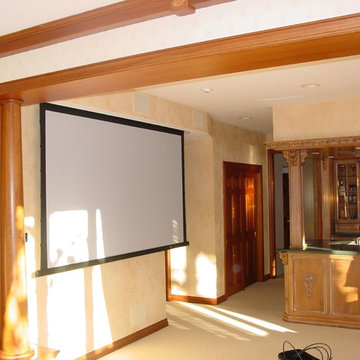
Existing room with finished basement below and second floor above. Complete retro fit showing the skill of our installers.
Family room - mid-sized traditional open concept carpeted family room idea in Chicago with a bar, beige walls and a concealed tv
Family room - mid-sized traditional open concept carpeted family room idea in Chicago with a bar, beige walls and a concealed tv




 Matthew Fowler, Architect
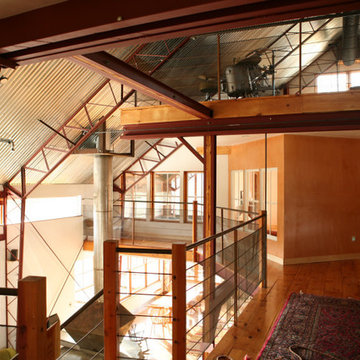
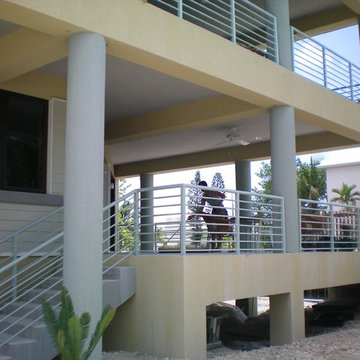
Detail view of waterfront concrete decks and metal railings at the Ranger House.
Inspiration for a large contemporary backyard deck remodel in Miami with a roof extension
Inspiration for a large contemporary backyard deck remodel in Miami with a roof extension

 Wright Cabinetry
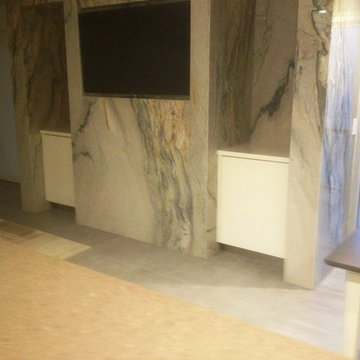
Laguna Beach - Custom Machine Polished High Gloss Lacquer Kitchen Cabinets, by Wright Cabinetry

Example of a minimalist home theater design in Orange County
Example of a minimalist home theater design in Orange County

Sponsored
Delaware, OH

Buckeye Basements, Inc.
Central Ohio's Basement Finishing ExpertsBest Of Houzz '13-'21

 John Dvorsack Architect
Woodneck Beach
West Falmouth, MA
On a clear day, this classic, shingle style home enjoys views of Cuttyhunk Island to the southwest and the Cape Cod Canal railroad bridge to the north. The widow’s walk, aptly named “The Sunset Deck”, was oriented precisely on the line of the setting sun on the summer solstice. An arched, drive-through portal bisects the garage, connects the formal driveway with the parking court and frames the view to the marsh beyond.
 Huggett Design, Inc
Martin Snyder; Jacqueline Huggett
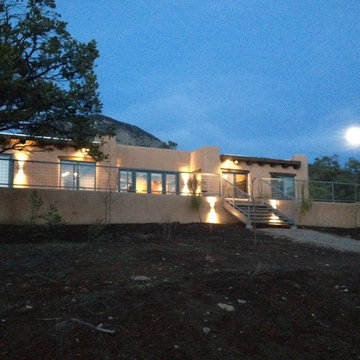
Inspiration for a southwestern home design remodel in Albuquerque
Inspiration for a southwestern home design remodel in Albuquerque
44