
Search results for "Municipality" in Home Design Ideas
 Greenbay Northern Inc
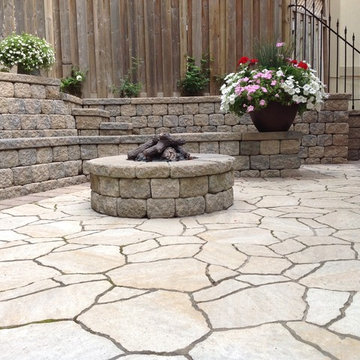
Considering to add a Fire Pit to your outdoor living area?
What you should know….
For a built-in design Fire Pit, it’s necessary to match your design, size, style and materials with surrounding area (house, garden, pool ,…)
You can do a DYI job and assemble materials yourself but for a fully custom fire pit you need a landscape professional or contractor designing and building it.
Regardless of style you need to make sure the you are using proper stones and materials.
Do your homework before digging any hole, or consult with a landscape professional to find out the right location for your Fire pit, you might need to find out from your municipality that what is the minimum distance requirement from your home or neighbors’ yard.
You might even need a site inspection from local fire officials to help make sure proposed location is safe.
You can even enhance your enjoyment by installing outdoor lighting near the fire pit or considering a seating area like a low stone wall around the Fire pit. For best results it’s wise to consult a landscape professional regarding outdoor lighting installation and design, seating wall materials and dimensions and most importantly the proper distance between your designed Fire pit and seating wall for safety.
for more info contact us or getting your free Quote please contact us:
Tel: 416 - 873- 3356
www.greenbaynorthern.com
 Greenbay Northern Inc
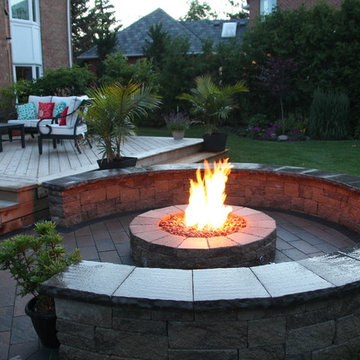
Considering to add a Fire Pit to your outdoor living area?
What you should know….
For a built-in design Fire Pit, it’s necessary to match your design, size, style and materials with surrounding area (house, garden, pool ,…)
You can do a DYI job and assemble materials yourself but for a fully custom fire pit you need a landscape professional or contractor designing and building it.
Regardless of style you need to make sure the you are using proper stones and materials.
Do your homework before digging any hole, or consult with a landscape professional to find out the right location for your Fire pit, you might need to find out from your municipality that what is the minimum distance requirement from your home or neighbors’ yard.
You might even need a site inspection from local fire officials to help make sure proposed location is safe.
You can even enhance your enjoyment by installing outdoor lighting near the fire pit or considering a seating area like a low stone wall around the Fire pit. For best results it’s wise to consult a landscape professional regarding outdoor lighting installation and design, seating wall materials and dimensions and most importantly the proper distance between your designed Fire pit and seating wall for safety.
for more info contact us or getting your free Quote please contact us:
Tel: 416 - 873- 3356
www.greenbaynorthern.com
 Alair Homes Chilliwack

This was a challenging project for very discerning clients. The home was originally owned by the client’s father, and she inherited it when he passed. Care was taken to preserve the history in the home while upgrading it for the current owners. This home exceeds current energy codes, and all mechanical and electrical systems have been completely replaced. The clients remained in the home for the duration of the reno, so it was completed in two phases. Phase 1 involved gutting the basement, removing all asbestos containing materials (flooring, plaster), and replacing all mechanical and electrical systems, new spray foam insulation, and complete new finishing.
The clients lived upstairs while we did the basement, and in the basement while we did the main floor. They left on a vacation while we did the asbestos work.
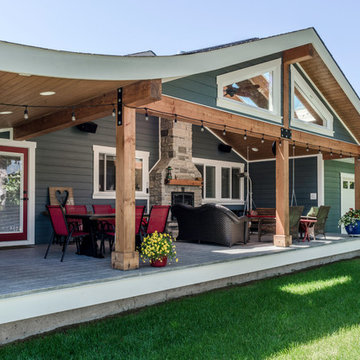
Phase 2 involved a rock retaining wall on the rear of the property that required a lengthy approval process including municipal, fisheries, First Nations, and environmental authorities. The home had a new rear covered deck, garage, new roofline, all new interior and exterior finishing, new mechanical and electrical systems, new insulation and drywall. Phase 2 also involved an extensive asbestos abatement to remove Asbestos-containing materials in the flooring, plaster, insulation, and mastics.
Photography by Carsten Arnold Photography.
Find the right local pro for your project
 Alair Homes Chilliwack
This was a challenging project for very discerning clients. The home was originally owned by the client’s father, and she inherited it when he passed. Care was taken to preserve the history in the home while upgrading it for the current owners. This home exceeds current energy codes, and all mechanical and electrical systems have been completely replaced. The clients remained in the home for the duration of the reno, so it was completed in two phases. Phase 1 involved gutting the basement, removing all asbestos containing materials (flooring, plaster), and replacing all mechanical and electrical systems, new spray foam insulation, and complete new finishing.
The clients lived upstairs while we did the basement, and in the basement while we did the main floor. They left on a vacation while we did the asbestos work.
Phase 2 involved a rock retaining wall on the rear of the property that required a lengthy approval process including municipal, fisheries, First Nations, and environmental authorities. The home had a new rear covered deck, garage, new roofline, all new interior and exterior finishing, new mechanical and electrical systems, new insulation and drywall. Phase 2 also involved an extensive asbestos abatement to remove Asbestos-containing materials in the flooring, plaster, insulation, and mastics.
Photography by Carsten Arnold Photography.
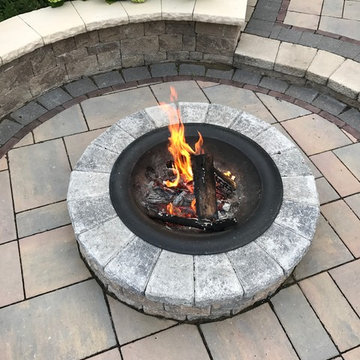 Greenbay Northern Inc
Considering to add a Fire Pit to your outdoor living area?
What you should know….
For a built-in design Fire Pit, it’s necessary to match your design, size, style and materials with surrounding area (house, garden, pool ,…)
You can do a DYI job and assemble materials yourself but for a fully custom fire pit you need a landscape professional or contractor designing and building it.
Regardless of style you need to make sure the you are using proper stones and materials.
Do your homework before digging any hole, or consult with a landscape professional to find out the right location for your Fire pit, you might need to find out from your municipality that what is the minimum distance requirement from your home or neighbors’ yard.
You might even need a site inspection from local fire officials to help make sure proposed location is safe.
You can even enhance your enjoyment by installing outdoor lighting near the fire pit or considering a seating area like a low stone wall around the Fire pit. For best results it’s wise to consult a landscape professional regarding outdoor lighting installation and design, seating wall materials and dimensions and most importantly the proper distance between your designed Fire pit and seating wall for safety.
for more info contact us or getting your free Quote please contact us:
Tel: 416 - 873- 3356
www.greenbaynorthern.com

 Propertiesbaymx
Green Dream Tulum / Quintana Roo / Mexico
76% sold (35 lots available out of 134)
We are pleased to present you an investment opportunity in an Ecological Subdivision surrounded by nature, called Green Dream Tulum, with 134 single-family lots, of 1,000 m² and 2,000 m² with a high added value, strategically located at km 4.4. from the Tulum-Cobá Federal Highway, 600 meters from the famous Gran Cenote and Calabera, 5 minutes from downtown Tulum, 10 minutes from the Archaeological Zone, the famous hotel zone and the beaches.
in Green Dream 75% forest conservation and 25% area to build. It has a private cenote, two caves, 2.7 km of trails with 7,000 m² of common areas, with the following amenities; swimming pool treated with sea water, bamboo palapa, picnic area with grills, children’s play area, outdoor gym with calisthenics, restrooms and outdoor showers.
Entrance booth with security 24 hours a day, 365 days a year, fiber optic internet, free Wi-Fi in common areas, municipal drinking water (CAPA), electrical installation (CFE), batch wastewater treatment plant and clean point (Infrastructure for the temporary collection of recyclable materials)
Green Dream
also offers 5 different house models from 1 to 5 bedrooms from 174m2 of construction of 1 bedroom to 355m2 a 5 bedroom house with a lot of 2000 m2For more information about these models contact us
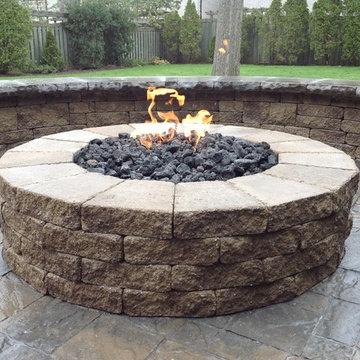 Greenbay Northern Inc
Considering to add a Fire Pit to your outdoor living area?
What you should know….
For a built-in design Fire Pit, it’s necessary to match your design, size, style and materials with surrounding area (house, garden, pool ,…)
You can do a DYI job and assemble materials yourself but for a fully custom fire pit you need a landscape professional or contractor designing and building it.
Regardless of style you need to make sure the you are using proper stones and materials.
Do your homework before digging any hole, or consult with a landscape professional to find out the right location for your Fire pit, you might need to find out from your municipality that what is the minimum distance requirement from your home or neighbors’ yard.
You might even need a site inspection from local fire officials to help make sure proposed location is safe.
You can even enhance your enjoyment by installing outdoor lighting near the fire pit or considering a seating area like a low stone wall around the Fire pit. For best results it’s wise to consult a landscape professional regarding outdoor lighting installation and design, seating wall materials and dimensions and most importantly the proper distance between your designed Fire pit and seating wall for safety.
for more info contact us or getting your free Quote please contact us:
Tel: 416 - 873- 3356
www.greenbaynorthern.com
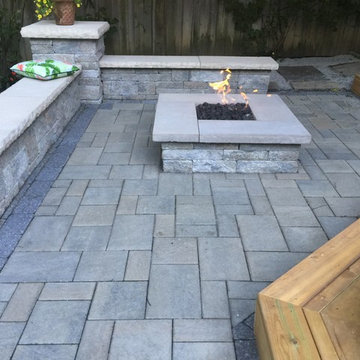 Greenbay Northern Inc
Considering to add a Fire Pit to your outdoor living area?
What you should know….
For a built-in design Fire Pit, it’s necessary to match your design, size, style and materials with surrounding area (house, garden, pool ,…)
You can do a DYI job and assemble materials yourself but for a fully custom fire pit you need a landscape professional or contractor designing and building it.
Regardless of style you need to make sure the you are using proper stones and materials.
Do your homework before digging any hole, or consult with a landscape professional to find out the right location for your Fire pit, you might need to find out from your municipality that what is the minimum distance requirement from your home or neighbors’ yard.
You might even need a site inspection from local fire officials to help make sure proposed location is safe.
You can even enhance your enjoyment by installing outdoor lighting near the fire pit or considering a seating area like a low stone wall around the Fire pit. For best results it’s wise to consult a landscape professional regarding outdoor lighting installation and design, seating wall materials and dimensions and most importantly the proper distance between your designed Fire pit and seating wall for safety.
for more info contact us or getting your free Quote please contact us:
Tel: 416 - 873- 3356
www.greenbaynorthern.com
 Greenbay Northern Inc
Considering to add a Fire Pit to your outdoor living area?
What you should know….
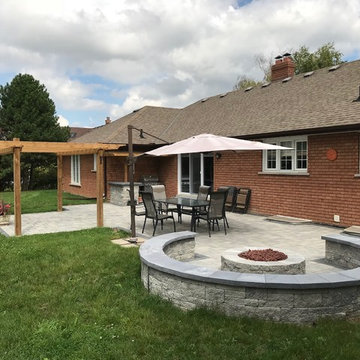
For a built-in design Fire Pit, it’s necessary to match your design, size, style and materials with surrounding area (house, garden, pool ,…)
You can do a DYI job and assemble materials yourself but for a fully custom fire pit you need a landscape professional or contractor designing and building it.
Regardless of style you need to make sure the you are using proper stones and materials.
Do your homework before digging any hole, or consult with a landscape professional to find out the right location for your Fire pit, you might need to find out from your municipality that what is the minimum distance requirement from your home or neighbors’ yard.
You might even need a site inspection from local fire officials to help make sure proposed location is safe.
You can even enhance your enjoyment by installing outdoor lighting near the fire pit or considering a seating area like a low stone wall around the Fire pit. For best results it’s wise to consult a landscape professional regarding outdoor lighting installation and design, seating wall materials and dimensions and most importantly the proper distance between your designed Fire pit and seating wall for safety.
for more info contact us or getting your free Quote please contact us:
Tel: 416 - 873- 3356
www.greenbaynorthern.com
 Greenbay Northern Inc
Considering to add a Fire Pit to your outdoor living area?
What you should know….
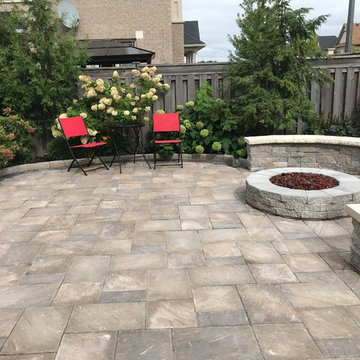
For a built-in design Fire Pit, it’s necessary to match your design, size, style and materials with surrounding area (house, garden, pool ,…)
You can do a DYI job and assemble materials yourself but for a fully custom fire pit you need a landscape professional or contractor designing and building it.
Regardless of style you need to make sure the you are using proper stones and materials.
Do your homework before digging any hole, or consult with a landscape professional to find out the right location for your Fire pit, you might need to find out from your municipality that what is the minimum distance requirement from your home or neighbors’ yard.
You might even need a site inspection from local fire officials to help make sure proposed location is safe.
You can even enhance your enjoyment by installing outdoor lighting near the fire pit or considering a seating area like a low stone wall around the Fire pit. For best results it’s wise to consult a landscape professional regarding outdoor lighting installation and design, seating wall materials and dimensions and most importantly the proper distance between your designed Fire pit and seating wall for safety.
for more info contact us or getting your free Quote please contact us:
Tel: 416 - 873- 3356
www.greenbaynorthern.com
 Century Tile
Avenue One
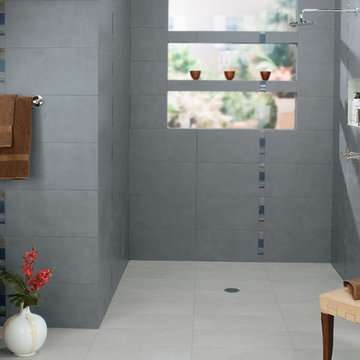
Photo features Municipal Gray 12 x 24 on the floor in a grid pattern. Wall features Nightlife 12 x 24 in a grid pattern with Nightlife/Midnight Sky 2 x 12 accent.
We are a customer driven company, focused on increasing our sales and market share. We differ from our competition by our products, presentation, and service while continuing to support our reputation for value and selection. Quickly put…to make Century Tile “simply the best."
Century Tile’s eleven locations and commitment to Chicago for over 65 years; First Quality Flooring, Value Pricing, Best In-stock Selection and Knowledgeable Staff.
We also have the Midwest’s largest in-stock selection of flooring.
We carry over 10,000 styles and colors of floor coverings which we import direct; as well as carry many of the major flooring brands domestically offered.
Century Tile’s size and buying power allows us to offer you the best selection of products at the lowest price and best value in Chicago that you can take home today.
Century Tile offers you Chicago’s most knowledgeable people who have an average of 12 years flooring experience. Our sales staff will assist you with any flooring project that you might have.
 Alair Homes Chilliwack
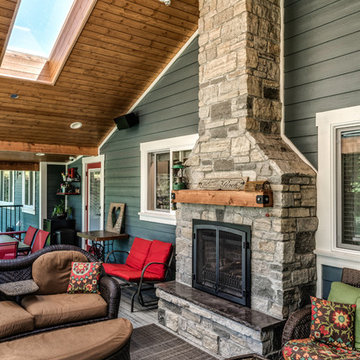
This was a challenging project for very discerning clients. The home was originally owned by the client’s father, and she inherited it when he passed. Care was taken to preserve the history in the home while upgrading it for the current owners. This home exceeds current energy codes, and all mechanical and electrical systems have been completely replaced. The clients remained in the home for the duration of the reno, so it was completed in two phases. Phase 1 involved gutting the basement, removing all asbestos containing materials (flooring, plaster), and replacing all mechanical and electrical systems, new spray foam insulation, and complete new finishing.
The clients lived upstairs while we did the basement, and in the basement while we did the main floor. They left on a vacation while we did the asbestos work.
Phase 2 involved a rock retaining wall on the rear of the property that required a lengthy approval process including municipal, fisheries, First Nations, and environmental authorities. The home had a new rear covered deck, garage, new roofline, all new interior and exterior finishing, new mechanical and electrical systems, new insulation and drywall. Phase 2 also involved an extensive asbestos abatement to remove Asbestos-containing materials in the flooring, plaster, insulation, and mastics.
Photography by Carsten Arnold Photography.
 Alair Homes Chilliwack
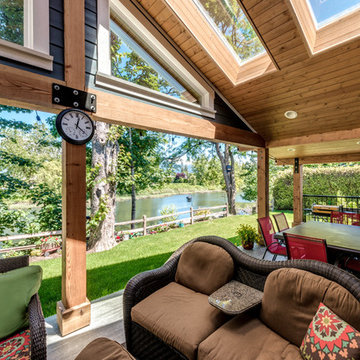
This was a challenging project for very discerning clients. The home was originally owned by the client’s father, and she inherited it when he passed. Care was taken to preserve the history in the home while upgrading it for the current owners. This home exceeds current energy codes, and all mechanical and electrical systems have been completely replaced. The clients remained in the home for the duration of the reno, so it was completed in two phases. Phase 1 involved gutting the basement, removing all asbestos containing materials (flooring, plaster), and replacing all mechanical and electrical systems, new spray foam insulation, and complete new finishing.
The clients lived upstairs while we did the basement, and in the basement while we did the main floor. They left on a vacation while we did the asbestos work.
Phase 2 involved a rock retaining wall on the rear of the property that required a lengthy approval process including municipal, fisheries, First Nations, and environmental authorities. The home had a new rear covered deck, garage, new roofline, all new interior and exterior finishing, new mechanical and electrical systems, new insulation and drywall. Phase 2 also involved an extensive asbestos abatement to remove Asbestos-containing materials in the flooring, plaster, insulation, and mastics.
Photography by Carsten Arnold Photography.
 Alair Homes Chilliwack

This was a challenging project for very discerning clients. The home was originally owned by the client’s father, and she inherited it when he passed. Care was taken to preserve the history in the home while upgrading it for the current owners. This home exceeds current energy codes, and all mechanical and electrical systems have been completely replaced. The clients remained in the home for the duration of the reno, so it was completed in two phases. Phase 1 involved gutting the basement, removing all asbestos containing materials (flooring, plaster), and replacing all mechanical and electrical systems, new spray foam insulation, and complete new finishing.
The clients lived upstairs while we did the basement, and in the basement while we did the main floor. They left on a vacation while we did the asbestos work.
Phase 2 involved a rock retaining wall on the rear of the property that required a lengthy approval process including municipal, fisheries, First Nations, and environmental authorities. The home had a new rear covered deck, garage, new roofline, all new interior and exterior finishing, new mechanical and electrical systems, new insulation and drywall. Phase 2 also involved an extensive asbestos abatement to remove Asbestos-containing materials in the flooring, plaster, insulation, and mastics.
Photography by Carsten Arnold Photography.
 Alair Homes Chilliwack
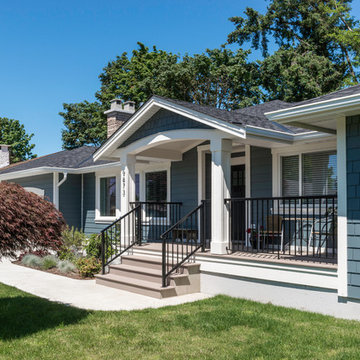
This was a challenging project for very discerning clients. The home was originally owned by the client’s father, and she inherited it when he passed. Care was taken to preserve the history in the home while upgrading it for the current owners. This home exceeds current energy codes, and all mechanical and electrical systems have been completely replaced. The clients remained in the home for the duration of the reno, so it was completed in two phases. Phase 1 involved gutting the basement, removing all asbestos containing materials (flooring, plaster), and replacing all mechanical and electrical systems, new spray foam insulation, and complete new finishing.
The clients lived upstairs while we did the basement, and in the basement while we did the main floor. They left on a vacation while we did the asbestos work.
Phase 2 involved a rock retaining wall on the rear of the property that required a lengthy approval process including municipal, fisheries, First Nations, and environmental authorities. The home had a new rear covered deck, garage, new roofline, all new interior and exterior finishing, new mechanical and electrical systems, new insulation and drywall. Phase 2 also involved an extensive asbestos abatement to remove Asbestos-containing materials in the flooring, plaster, insulation, and mastics.
Photography by Carsten Arnold Photography.
 Alair Homes Chilliwack
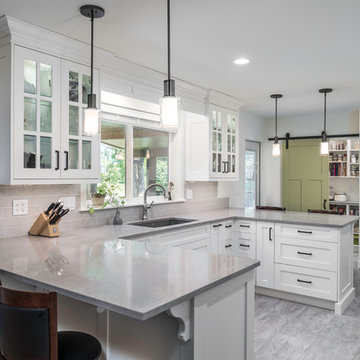
This was a challenging project for very discerning clients. The home was originally owned by the client’s father, and she inherited it when he passed. Care was taken to preserve the history in the home while upgrading it for the current owners. This home exceeds current energy codes, and all mechanical and electrical systems have been completely replaced. The clients remained in the home for the duration of the reno, so it was completed in two phases. Phase 1 involved gutting the basement, removing all asbestos containing materials (flooring, plaster), and replacing all mechanical and electrical systems, new spray foam insulation, and complete new finishing.
The clients lived upstairs while we did the basement, and in the basement while we did the main floor. They left on a vacation while we did the asbestos work.
Phase 2 involved a rock retaining wall on the rear of the property that required a lengthy approval process including municipal, fisheries, First Nations, and environmental authorities. The home had a new rear covered deck, garage, new roofline, all new interior and exterior finishing, new mechanical and electrical systems, new insulation and drywall. Phase 2 also involved an extensive asbestos abatement to remove Asbestos-containing materials in the flooring, plaster, insulation, and mastics.
Photography by Carsten Arnold Photography.
 Alair Homes Chilliwack

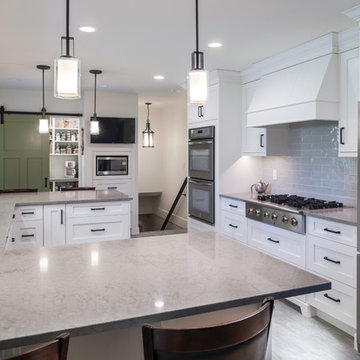
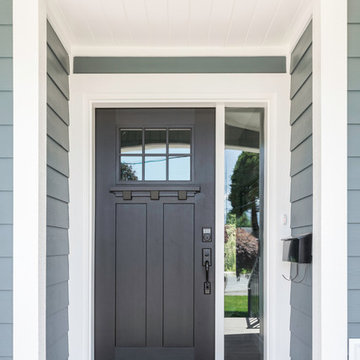
This was a challenging project for very discerning clients. The home was originally owned by the client’s father, and she inherited it when he passed. Care was taken to preserve the history in the home while upgrading it for the current owners. This home exceeds current energy codes, and all mechanical and electrical systems have been completely replaced. The clients remained in the home for the duration of the reno, so it was completed in two phases. Phase 1 involved gutting the basement, removing all asbestos containing materials (flooring, plaster), and replacing all mechanical and electrical systems, new spray foam insulation, and complete new finishing.
The clients lived upstairs while we did the basement, and in the basement while we did the main floor. They left on a vacation while we did the asbestos work.
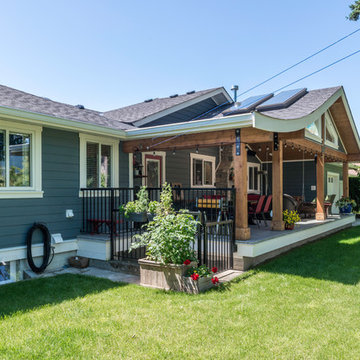
Phase 2 involved a rock retaining wall on the rear of the property that required a lengthy approval process including municipal, fisheries, First Nations, and environmental authorities. The home had a new rear covered deck, garage, new roofline, all new interior and exterior finishing, new mechanical and electrical systems, new insulation and drywall. Phase 2 also involved an extensive asbestos abatement to remove Asbestos-containing materials in the flooring, plaster, insulation, and mastics.
Photography by Carsten Arnold Photography.
 Alair Homes Chilliwack
This was a challenging project for very discerning clients. The home was originally owned by the client’s father, and she inherited it when he passed. Care was taken to preserve the history in the home while upgrading it for the current owners. This home exceeds current energy codes, and all mechanical and electrical systems have been completely replaced. The clients remained in the home for the duration of the reno, so it was completed in two phases. Phase 1 involved gutting the basement, removing all asbestos containing materials (flooring, plaster), and replacing all mechanical and electrical systems, new spray foam insulation, and complete new finishing.
The clients lived upstairs while we did the basement, and in the basement while we did the main floor. They left on a vacation while we did the asbestos work.
Phase 2 involved a rock retaining wall on the rear of the property that required a lengthy approval process including municipal, fisheries, First Nations, and environmental authorities. The home had a new rear covered deck, garage, new roofline, all new interior and exterior finishing, new mechanical and electrical systems, new insulation and drywall. Phase 2 also involved an extensive asbestos abatement to remove Asbestos-containing materials in the flooring, plaster, insulation, and mastics.
Photography by Carsten Arnold Photography.
 Alair Homes Chilliwack
This was a challenging project for very discerning clients. The home was originally owned by the client’s father, and she inherited it when he passed. Care was taken to preserve the history in the home while upgrading it for the current owners. This home exceeds current energy codes, and all mechanical and electrical systems have been completely replaced. The clients remained in the home for the duration of the reno, so it was completed in two phases. Phase 1 involved gutting the basement, removing all asbestos containing materials (flooring, plaster), and replacing all mechanical and electrical systems, new spray foam insulation, and complete new finishing.
The clients lived upstairs while we did the basement, and in the basement while we did the main floor. They left on a vacation while we did the asbestos work.
Phase 2 involved a rock retaining wall on the rear of the property that required a lengthy approval process including municipal, fisheries, First Nations, and environmental authorities. The home had a new rear covered deck, garage, new roofline, all new interior and exterior finishing, new mechanical and electrical systems, new insulation and drywall. Phase 2 also involved an extensive asbestos abatement to remove Asbestos-containing materials in the flooring, plaster, insulation, and mastics.
Photography by Carsten Arnold Photography.
 Alair Homes Chilliwack
This was a challenging project for very discerning clients. The home was originally owned by the client’s father, and she inherited it when he passed. Care was taken to preserve the history in the home while upgrading it for the current owners. This home exceeds current energy codes, and all mechanical and electrical systems have been completely replaced. The clients remained in the home for the duration of the reno, so it was completed in two phases. Phase 1 involved gutting the basement, removing all asbestos containing materials (flooring, plaster), and replacing all mechanical and electrical systems, new spray foam insulation, and complete new finishing.
The clients lived upstairs while we did the basement, and in the basement while we did the main floor. They left on a vacation while we did the asbestos work.
Phase 2 involved a rock retaining wall on the rear of the property that required a lengthy approval process including municipal, fisheries, First Nations, and environmental authorities. The home had a new rear covered deck, garage, new roofline, all new interior and exterior finishing, new mechanical and electrical systems, new insulation and drywall. Phase 2 also involved an extensive asbestos abatement to remove Asbestos-containing materials in the flooring, plaster, insulation, and mastics.
Photography by Carsten Arnold Photography.
23