
Search results for "Murphy bed queen cabinet" in Home Design Ideas


 Honsen Interiors
Custom murphey bed, open shelving, enclosed storage cabinet and crown molding, fabricated locally by New Style Cabinets
Home office library - small transitional freestanding desk medium tone wood floor home office library idea in Chicago with beige walls
Home office library - small transitional freestanding desk medium tone wood floor home office library idea in Chicago with beige walls


Find the right local pro for your project
 Wall Bed Place
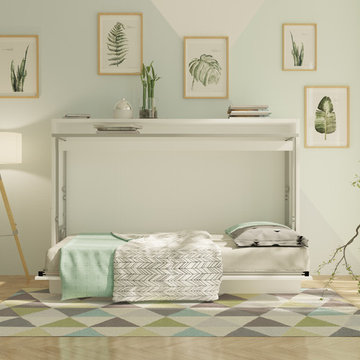
Do you have a small apartment or studio and need space saving furniture ideas? Do you have a den or office that needs to double as a guestroom? A Murphy Bed system might be just what you’re looking for! This style looks like a glossy lacquered wall in your room and when closed takes up very little space. When you want to study or work on your computer, just open the cabinet and drop down a desk! There’s plenty of room for office work, study books or even craft projects to fit on this roomy desk. When you’re tired and want to get some sleep, just open it all the way and the desk drops down, instantly giving you a twin bed ready to crawl into! In the morning, it all closes up, giving you an uncluttered, open area for your studio or apartment. If you’re using it in a study, you can keep the desk open and just open the bed for guests when they sleep over. This Murphy Bed system is constructed from the highest quality materials and the mechanism is technologically new gas springs, that open and close with no effort. Having a Murphy Bed System is like having a room in a box.

 Miller Haus Cabinetry
Combination of guest room and office. Custom built-in desk and storage cabinets with Murphy bed. Combination of Brown Maple and Cherry hardwood with Windsor Stain and Extra White Paint finish.



 MDK Design Associates, Inc.
Ritz Carlton Residence rehab. Client wanted clean lines that are comfortable and inviting. We came up with this modern classic design that has a soft neutral palette with a pop of accent color. Wall are covered in sateen fabric and furniture is customized with color and fabric.
Sam Gray Photography


 Neu Construction, Inc
Dane Meyer
Open concept kitchen - small craftsman l-shaped ceramic tile and gray floor open concept kitchen idea in Seattle with a farmhouse sink, recessed-panel cabinets, light wood cabinets, granite countertops, gray backsplash, stone slab backsplash, stainless steel appliances and an island
Open concept kitchen - small craftsman l-shaped ceramic tile and gray floor open concept kitchen idea in Seattle with a farmhouse sink, recessed-panel cabinets, light wood cabinets, granite countertops, gray backsplash, stone slab backsplash, stainless steel appliances and an island

 Story Homes
A full-sized murphy bed folds out of the wall cabinet, offering a great view of the fireplace and HD TV. On either side of the bed, 3 built-in closets and 2 cabinets provide ample storage space.
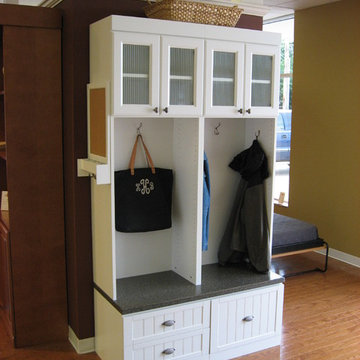

 More Space Place - Atlanta/Buckhead
Mid-sized elegant formal and enclosed carpeted living room photo in Orange County with beige walls, no fireplace and no tv



 Distinctive Millworks
We built the murphy bed, cabinets and bookshelves for the home office/guest room
Photo: Katharina Kaiser
Example of a mid-sized classic medium tone wood floor home office design in Raleigh with green walls
Example of a mid-sized classic medium tone wood floor home office design in Raleigh with green walls

 Sassy Green Interiors LLC
This Home office doubles as a guest room with this murphy-bed tucked away for guests.
Example of a mid-sized trendy built-in desk carpeted home office design in Indianapolis with green walls
Example of a mid-sized trendy built-in desk carpeted home office design in Indianapolis with green walls

 The Good Home - Interiors & Design
The duo purpose custom built-ins with shiplap detail provide storage for clothing, blankets, and bedding in the drawers and upper cabinets, while office supplies are housed in the center cabinets. Desk built by TIm Hill Fine Woodworking
Photo by Maine Photo Co - Liz Donnelly

Sponsored
Plain City, OH

The Creative Kitchen Company
Columbus Area Kitchen Remodeling and Refacing Professional


 FlyingBeds International
Home studio - mid-sized transitional built-in desk carpeted and beige floor home studio idea in Denver with gray walls and no fireplace

 FBC Remodel
©Finished Basement Company
Example of a large transitional look-out light wood floor and beige floor basement design in Minneapolis with gray walls, a two-sided fireplace and a stone fireplace
Example of a large transitional look-out light wood floor and beige floor basement design in Minneapolis with gray walls, a two-sided fireplace and a stone fireplace
102