
Search results for "Murphy bed queen cabinet" in Home Design Ideas

 Pacific Coast Custom Design
Double work station home office with wallbed. Solid raised panel fronts make the wallbed look like storage cabinets. Shown here with a removable table for extra work space.

 Kettle Valley Woodworks
Example of a mid-sized transitional guest medium tone wood floor bedroom design in Vancouver with white walls and no fireplace
 Carey's Custom Woodworking, Inc
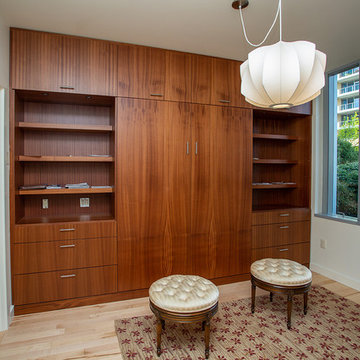
Custom cabinet with built in murphy bed.
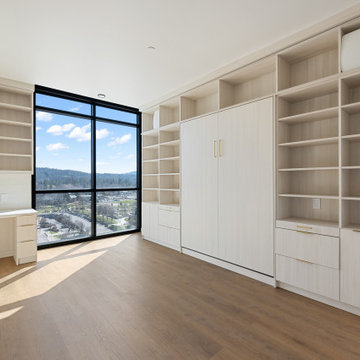
Example of a mid-sized minimalist guest light wood floor and brown floor bedroom design in Portland with white walls and no fireplace
Example of a mid-sized minimalist guest light wood floor and brown floor bedroom design in Portland with white walls and no fireplace
Find the right local pro for your project

 JAR LLC
Architecture and photography by Omar Gutiérrez, NCARB
www.houzz.com/pro/ogaguse/__public
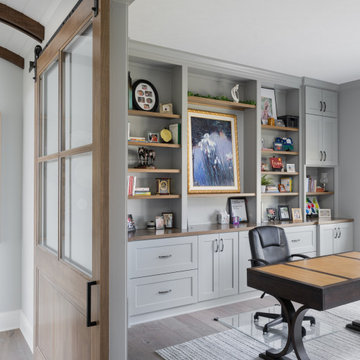
Mid-sized elegant guest dark wood floor and brown floor bedroom photo in Chicago with gray walls and no fireplace
Mid-sized elegant guest dark wood floor and brown floor bedroom photo in Chicago with gray walls and no fireplace

 Nar Design Group
This client grew up in this 1950’s family home and has now become owner in his adult life. Designing and remodeling this childhood home that the client was very bonded and familiar with was a tall order. This modern twist of original mid-century style combined with an eclectic fusion of modern day materials and concepts fills the room with a powerful presence while maintaining its clean lined austerity and elegance. The kitchen was part of a grander complete home re-design and remodel.
A modern version of a mid-century His and Hers grand master bathroom was created to include all the amenities and nothing left behind! This bathroom has so much noticeable and hidden “POW” that commands its peaceful spa feeling with a lot of attitude. Maintaining ultra-clean lines yet delivering ample design interest at every detail, This bathroom is eclectically a one of a kind luxury statement.
The concept in the laundry room was to create a simple, easy to use and clean space with ample storage and a place removed from the central part of the home to house the necessity of the cats and their litter box needs. There was no need for glamour in the laundry room yet we were able to create a simple highly utilitarian space.
If there is one room in the home that requires frequent visitors to thoroughly enjoy with a huge element of surprise, it’s the powder room! This is a room where you know that eventually, every guest will visit. Knowing this, we created a bold statement with layers of intrigue that would leave ample room for fun conversation with your guests upon their prolonged exit. We kept the lights dim here for that intriguing experience of crafted elegance and created ambiance. The walls of peeling metallic rust are the welcoming gesture to a powder room experience of defiance and elegant mystical complexity.
It's a lucky house guest indeed who gets to stay in this newly remodeled home. This on-suite bathroom allows them their own space and privacy. Both Bedroom and Bathroom offer plenty of storage for an extended stay. Rift White Oak cabinets and sleek Silestone counters make a lovely combination in the bathroom while the bedroom showcases textured white cabinets with a dark walnut wrap.
Photo credit: Fred Donham of PhotographerLink
 Everything Home
In this beautiful farmhouse style home, our Carmel design-build studio planned an open-concept kitchen filled with plenty of storage spaces to ensure functionality and comfort. In the adjoining dining area, we used beautiful furniture and lighting that mirror the lovely views of the outdoors. Stone-clad fireplaces, furnishings in fun prints, and statement lighting create elegance and sophistication in the living areas. The bedrooms are designed to evoke a calm relaxation sanctuary with plenty of natural light and soft finishes. The stylish home bar is fun, functional, and one of our favorite features of the home!
---
Project completed by Wendy Langston's Everything Home interior design firm, which serves Carmel, Zionsville, Fishers, Westfield, Noblesville, and Indianapolis.
For more about Everything Home, see here: https://everythinghomedesigns.com/
To learn more about this project, see here:
https://everythinghomedesigns.com/portfolio/farmhouse-style-home-interior/

 Showplace Cabinetry
Door style: Chesapeake | Species: Paint Grade | Finish: White
The diagonal shelf unit on the end of the cabinets is a great display space and adds a unique design element to the creation.
Learn more about Showplace Wood Products: http://www.showplacewood.com/
Learn more about our Murphy Wall-Beds: http://www.showplacewallbeds.com/



 pulltab
Fold down dining table - fold up chess table.
Concrete floor with radiant heating.
Vertical garden.
Motorized projection screen.
Photo: Elizabeth Felicella

 Grapevine Designs
Example of a trendy carpeted and gray floor family room design with white walls, a standard fireplace and a wall-mounted tv


 More Space Place - Atlanta/Buckhead
Living room - mid-sized traditional formal and enclosed carpeted living room idea in Orange County with beige walls, no fireplace and no tv



Sponsored
Columbus, OH

Hope Restoration & General Contracting
Columbus Design-Build, Kitchen & Bath Remodeling, Historic Renovations

 Lisa Gabrielson Design
We built the queen bed into a library alcove in this room that functions as an office and guest room. When the guest room is no longer needed, the desk can move to the alcove. Phase three of the project would include a home addition, with access through french doors in the middle of the bookcase. Photo: Lisa Gabrielson
 Pacific Coast Custom Design
Oak sewing room. This is a multi-functional space with great storage for sewing. The wallbed has a light canopy to help brighten up the space as well as make the cabinets look great. The detachable table adds to the work surface.
 Kettle Valley Woodworks
Example of a mid-sized transitional guest carpeted bedroom design in Vancouver with beige walls and no fireplace

 California Closets
Urban Contemporary Wall Bed with Media Center (open)
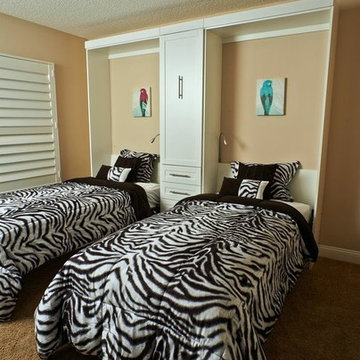
Example of a mid-sized classic guest carpeted bedroom design in San Francisco with white walls and no fireplace
Example of a mid-sized classic guest carpeted bedroom design in San Francisco with white walls and no fireplace





99