
Search results for "Murphy bed queen cabinet" in Home Design Ideas

 Melinamade - Residential Design + Interiors
Kids bedroom - daughter's room. Custom designed built-in bookcase to surround bed with hidden shelves and integral lighting. Added an en-suite full bathroom of each kids' bedroom.

 Accent Woodworking Inc.
Savona King Murphy Wall Bed with Sofa, Lighted Shelf Leg and 2 Nightstand Pier Wardrobe Cabinets shown in Rosewood on Solid Red Oak - 82”w x 91 5/8”h x 17”d
2 Custom Savona Nightstand Pier Cabinets with 2 Drawers on Bottom and 2 Long Doors Above (2 adjustable shelves) - 23.25"w x 91 5/8”h x 17”d (same height and depth as wall bed)
2 Snack Trays above 2 Drawer Nightstands
2 Pull-Out Hanger Rods in Upper 2 Door Wardrobe Cabinets
Nickel Bar Pulls


Find the right local pro for your project


 Ridley Interior Design
Preview First
Kitchen/dining room combo - small traditional marble floor kitchen/dining room combo idea in San Diego with beige walls and no fireplace
Kitchen/dining room combo - small traditional marble floor kitchen/dining room combo idea in San Diego with beige walls and no fireplace

 The Cabinet Gallery
Inspiration for a large rustic u-shaped light wood floor entryway remodel with flat-panel cabinets, medium tone wood cabinets, stainless steel appliances and an island





 Valet Custom Cabinets & Closets
https://karineweillerphotography.smugmug.com/
Example of a large classic built-in desk medium tone wood floor study room design in San Francisco with blue walls and no fireplace
Example of a large classic built-in desk medium tone wood floor study room design in San Francisco with blue walls and no fireplace

 Forward Design Build Remodel
The Murphy fold up bed is a great way to have a guest bed while saving space. This guest bedroom also doubles as a play room for the kids. The walls are painted Misty 6232 from Sherwin-Williams.


 The Cabinet Gallery
Large mountain style u-shaped wood wall bedroom photo with flat-panel cabinets, medium tone wood cabinets, stainless steel appliances, an island and brown walls

 California Closets San Diego
Multi-Purpose Office, Wall Bed & Storage with Dramatic Red Accents (open)
Bedroom - contemporary bedroom idea in San Diego
Bedroom - contemporary bedroom idea in San Diego



 A Closet Enterprise, Inc.
Home Office with white shaker drawer fronts, crown molding, and shelving.
Huge trendy built-in desk home office photo
Huge trendy built-in desk home office photo

 Mezzanotte Carpentry
Karina Perez
Example of a mid-sized trendy master concrete floor bedroom design in Miami with white walls
Example of a mid-sized trendy master concrete floor bedroom design in Miami with white walls


 Brian David Roberts | Interior Planning & Design
Open concept kitchen - mid-sized modern galley medium tone wood floor open concept kitchen idea in Seattle with an undermount sink, flat-panel cabinets, white cabinets, marble countertops, white backsplash, stone slab backsplash, paneled appliances and an island

Sponsored
Columbus, OH

Wannemacher Interiors
Customized Award-Winning Interior Design Solutions in Franklin Cnty OH

 Chango
Interior Architecture, Interior Design, Art Curation, and Custom Millwork & Furniture Design by Chango & Co.
Construction by Siano Brothers Contracting
Photography by Jacob Snavely
See the full feature inside Good Housekeeping
 Young & Son Woodworks
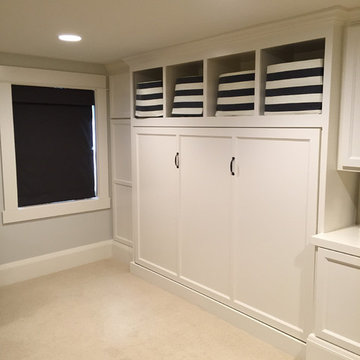
18 feet of custom cabinets in a remodeled basement Working left to right: some full height closed storage followed by a full sized murphy bed installed horizontally to accommodate some open cubbies above (hardware for Murphy bed sourced through @rockler_woodworking. Next comes a hutch style cabinet and then an entertainment center with open shelves for A/V gear and drawers below for media storage. Lastly, another full height cab tall enough to store a vacuum. All this turns the basement of this house into a family room and a guest room when needed.

 Rolf Schroeder General Contractors, Inc.
The daughters bedroom was designed to be bright & light. We utilized the larger portion of the room for the bed, while the smaller nook became the space the daughter dreamed of having for quiet relaxation. The nook is also the area where we designed functional multi-purpose cabinetry and storage.
175