
Search results for "Murphy bed queen cabinet" in Home Design Ideas

 Rylex Custom Cabinetry and Closets
Printer Pull out
Example of a mid-sized transitional built-in desk medium tone wood floor home office design in New York with white walls
Example of a mid-sized transitional built-in desk medium tone wood floor home office design in New York with white walls


 Coleman and Owen Construction
Reach-in closet - small traditional gender-neutral reach-in closet idea with shaker cabinets and white cabinets
Find the right local pro for your project


 Cynthia Kriz Design
Freestanding bathtub - mid-sized modern master gray tile and stone slab white floor freestanding bathtub idea in Miami with flat-panel cabinets, medium tone wood cabinets, white walls, a vessel sink and concrete countertops

 Saint Louis Closet Co.
In this photo, we have a Saint Louis Closet Co. walk-in closet with drawers for socks, underwear, etc. along with adjustable shelves at the bottom for shoes.

 Blue Star Paint & Property Services
Spa Creek Condo owners wanted to update their kitchen. Kitchen was gutted and all replaced. White kitchen cabinets with glazed roping inlay were chosen to match built-in’s in the home. New hardware, stainless steel appliances, granite counter tops, sink and faucet, paint, crown molding, and stone tile back splash with custom tile mosaic accents.

Sponsored
Columbus, OH

Hope Restoration & General Contracting
Columbus Design-Build, Kitchen & Bath Remodeling, Historic Renovations


 Tailored Living of Columbus
This master walk-in closet made the most of its space by combining double-hanging sections, shelving, drawers and cabinets.
Example of a large ornate women's dark wood floor walk-in closet design in Columbus with raised-panel cabinets and medium tone wood cabinets
Example of a large ornate women's dark wood floor walk-in closet design in Columbus with raised-panel cabinets and medium tone wood cabinets

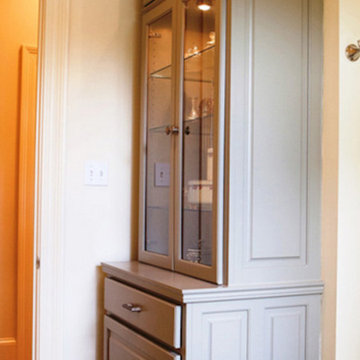





 Closet Factory of Kentucky
This stunning wall bed is built of stained cherry and features touch-to-release bedside shelves, sconces and a made-to-order headboard. Other features include a reach-in closet transformed into a combination mini-bar, bookcases and work space.
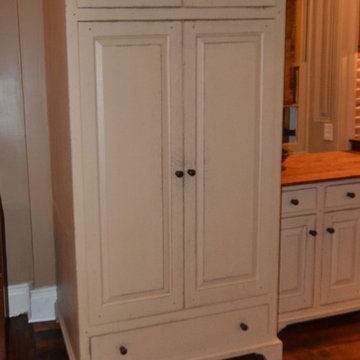
 The Workshops of David T. Smith
Western Pennsylvania Farm House
This is a kitchen we did in an 18th century farm house that was being restored in Western Pennsylvania. All the appliances are hidden. This is what we call a Collected Kitchen as the cabinets look like furniture. The sink is soapstone and the counter tops are curly maple. We also did an appliance cupboard, pantry, large media cupboard, vanities, a dressing desk and a built-in mantle wall.

 Castle Cabinetry & Woodworking
castle cabinetry
Example of a minimalist eat-in kitchen design in San Francisco with shaker cabinets and white cabinets
Example of a minimalist eat-in kitchen design in San Francisco with shaker cabinets and white cabinets

 The Creative Carpenter LLC
Our Client really needed some closet space in their older home. This addition made the space much more functional as both an office and guest room. The mirrored hanging closet really polished the whole project off. Then once we installed the closet the client decided to add some small accessory shelves inside the closet, between the studs.

Sponsored
Delaware, OH

Buckeye Basements, Inc.
Central Ohio's Basement Finishing ExpertsBest Of Houzz '13-'21



 Coronado Floor and Window Interiors
Example of a large island style master beige tile ceramic tile bathroom design in San Diego with white walls, flat-panel cabinets and beige cabinets

 PMV Painting
Unique set up of new pantry doors. Doors and drawer fronts are a recessed panel in SW Pacer White with a custom black pinstripe and matte black hardware.
243