
Search results for "Murphy bed queen cabinet" in Home Design Ideas

 Paul Lopa Designs
See what our client say about Paul Lopa Designs:
We recently remodeled a studio we purchased for guests who visit us. The project included the demolition of a kitchenettem and a bathroom, and the installation of new cabinets, wood flooring, granite countertops, appliances, wood molding and a custom Murphy bed in the sleeping area.
My husband and I wanted a contractor who specializes in high end kitchens. We hired Paul Lopa (who had previously done two projects for us—a kitchen remodel and a bathroom remodel) as we were extremely impressed with his work, from beginning to end.
For the studio project, Paul brought many samples to our home before the project commenced. It was very easy for us to select the materials, from the wood used for the cabinets and Murphy bed to the granite countertop and wood floor. We were also very pleased with the appliances he helped us select as well, as the kitchen was transformed into a full-fledged kitchen with an eat-at counter. Paul helped us select custom marble for the bathroom which is gorgeous! Every suggestion he made was great. The studio is now worthy of being photographed by Architectural Digest!
Paul and his crew are very professional. His staff is friendly and were always on time. Upon completion of the job, the whole area was clean and ready to use.
Paul was always accessible and available to answer questions whenever we had one. We were impressed that the project finished on time and on budget!
We will definitely use Paul for all future work. He is a consummate professional and very nice to work with.

 Gretchen Lyons
We used two layers of crown molding to achieve this look.
The molding was used in the entire room and not just on the cabinets.
ELIZABETH BETTIS PHOTOGRAPHY

 Closet Factory of Kentucky
This stunning wall bed is built of stained cherry and features touch-to-release bedside shelves, sconces and a made-to-order headboard. Other features include a reach-in closet transformed into a combination mini-bar, bookcases and work space.
Find the right local pro for your project
 RN Brook and Son Woodworking Inc.
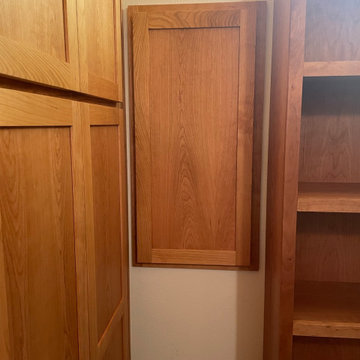
Cherry cover to hide unsightly breaker box
Inspiration for a coastal home design remodel in Portland
Inspiration for a coastal home design remodel in Portland

 Wendel Klein Builders, Inc.
Built-in cabinetry in a transitional townhouse in Cambridge.
Photo by Eric Levin Photography
Example of a mid-sized transitional enclosed medium tone wood floor family room design in Boston with beige walls, no fireplace and no tv
Example of a mid-sized transitional enclosed medium tone wood floor family room design in Boston with beige walls, no fireplace and no tv

 Matt Lemmon - The Closet Factory
Custom pull down bed for home office space
Example of a mid-sized classic freestanding desk home office design in Los Angeles
Example of a mid-sized classic freestanding desk home office design in Los Angeles
 JEB Design/Build
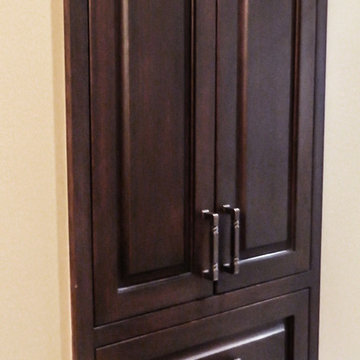
When fully closed, it virtually disappears into the wall without the wasted space of a free-standing laundry hamper.
Example of a large classic master home design design in New Orleans with beaded inset cabinets, dark wood cabinets and beige walls
Example of a large classic master home design design in New Orleans with beaded inset cabinets, dark wood cabinets and beige walls

Sponsored
Sunbury, OH

J.Holderby - Renovations
Franklin County's Leading General Contractors - 2X Best of Houzz!

 Greenable
Philadelphia professional, Design build, Greenable, bathroom remodel, home design, rennovation
Example of a large trendy master beige tile corner shower design in Philadelphia with a drop-in sink, beige walls, shaker cabinets and dark wood cabinets
Example of a large trendy master beige tile corner shower design in Philadelphia with a drop-in sink, beige walls, shaker cabinets and dark wood cabinets

 Che Bella Interiors Design + Remodeling
Photos by Spacecrafting Photography
Basement - mid-sized traditional look-out light wood floor and brown floor basement idea in Minneapolis with gray walls
Basement - mid-sized traditional look-out light wood floor and brown floor basement idea in Minneapolis with gray walls

 Birdie Miller Designs
http://www.levimillerphotography.com/
Example of a mid-sized freestanding desk carpeted study room design in New York with brown walls, a standard fireplace and a wood fireplace surround
Example of a mid-sized freestanding desk carpeted study room design in New York with brown walls, a standard fireplace and a wood fireplace surround

 Design Solutions
Example of a large classic u-shaped marble floor eat-in kitchen design in Miami with an undermount sink, raised-panel cabinets, dark wood cabinets, granite countertops, beige backsplash, stone tile backsplash, paneled appliances and an island

 Christophersen Construction Company, LLC
Design built cabinet Boston Mass
Hallway - mid-sized traditional light wood floor hallway idea in Atlanta with raised-panel cabinets, light wood cabinets and beige walls
Hallway - mid-sized traditional light wood floor hallway idea in Atlanta with raised-panel cabinets, light wood cabinets and beige walls

 Pacific Coast Custom Design
Custom built in china and storage cabinet. Maple in a butterscotch finish.
Example of a transitional dining room design in Orange County
Example of a transitional dining room design in Orange County

Sponsored
Fredericksburg, OH

High Point Cabinets
Columbus' Experienced Custom Cabinet Builder | 4x Best of Houzz Winner




Sponsored
Fredericksburg, OH
High Point Cabinets
Columbus' Experienced Custom Cabinet Builder | 4x Best of Houzz Winner

 West Ridge Cabinetry, Inc.
Eat-in kitchen - large transitional l-shaped light wood floor eat-in kitchen idea in Cedar Rapids with a double-bowl sink, recessed-panel cabinets, medium tone wood cabinets, laminate countertops, multicolored backsplash, mosaic tile backsplash, white appliances and an island

 Michael Meyer Construction + Fine Woodworking
Patrick Miller
Inspiration for a craftsman home bar remodel in San Francisco
Inspiration for a craftsman home bar remodel in San Francisco

 A Closet Enterprise, Inc.
Small custom closet, with fixed, ventilated, white shelving.
Example of a small trendy gender-neutral reach-in closet design with open cabinets and white cabinets
Example of a small trendy gender-neutral reach-in closet design with open cabinets and white cabinets
246