
Search results for "Murphy bed queen cabinet" in Home Design Ideas

 Tailored Living of Madison
Tim Barnett
Mid-sized elegant guest carpeted bedroom photo with yellow walls and no fireplace
Mid-sized elegant guest carpeted bedroom photo with yellow walls and no fireplace

Find the right local pro for your project
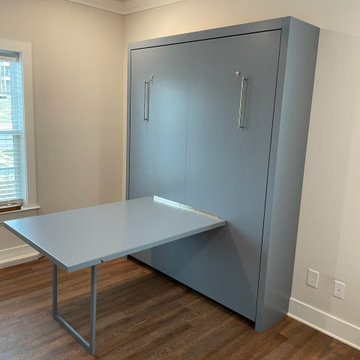

 Wall Bed Place
Sofa for Belleza Queen Wall Bed.
Do you have a small apartment or studio and need space-saving furniture ideas? Do you have a den or office that needs to double as a guestroom? A Murphy Bed system might be just what you’re looking for!
 A Closet Enterprise, Inc.
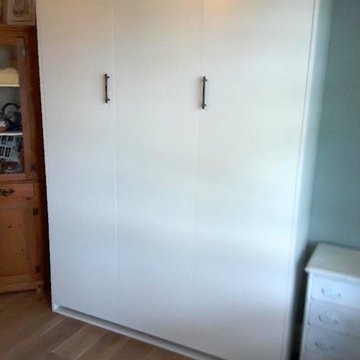
Queen size Murphy bed-white finish with crown molding and oil rubbed bronze handles, features cool gel mattress.
Inspiration for a small contemporary home design remodel
Inspiration for a small contemporary home design remodel

 Stratos Form
Photos by Aidin Mariscal
Mid-sized trendy master carpeted and beige floor bedroom photo in Orange County with gray walls
Mid-sized trendy master carpeted and beige floor bedroom photo in Orange County with gray walls

Sponsored
Columbus, OH

Hope Restoration & General Contracting
Columbus Design-Build, Kitchen & Bath Remodeling, Historic Renovations

 Atelier Style Concept & Design
Yves Durand Photographe
Inspiration for a mid-sized contemporary underground medium tone wood floor basement remodel in Montreal with gray walls
Inspiration for a mid-sized contemporary underground medium tone wood floor basement remodel in Montreal with gray walls
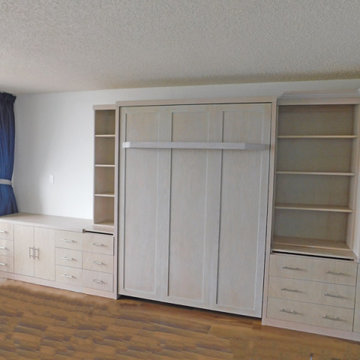
 Accent Woodworking Inc.
Shaker Panel Queen Vertical Murphy Wall Bed with 3 Long Shaker Panels (66”w x 86 5/8”h x 17”d) Custom Modern Side Cabinetry, Upgraded 7" Shelf Leg shown in Warm Gray on Oak, Nickel Bar Pulls
LED Task Light Kit for Top of Bed Cabinet
Custom Modern TV Cabinet with 2 Flat Doors in Center with 1 Adjustable Shelf, 3 Equal Drawers on Ends, 3 Openings - 55"w x 30”h x 20”d
Custom Modern 3 Drawer Cabinet 16"w x 30"h x 20"d
Custom Modern Bookcase Hutch (4 adjustable shelves) - 16"w x 57"h x 12”d
Custom Modern 3 Drawer Cabinet 30"w x 30"h x 20"d
Custom Modern Open Bookcase Hutch (4 adjustable shelves) – 30”w x 57”h x 12”d
2 Snack Trays for Nightstands 1-16"w and 1-30"w
Custom Modern Wall Bed Wardrobe Cabinet, Large Flat Drawer on Bottom, 2 Flat Doors Above (3 adjustable shelves) – 44”w x 86 5/8”h x 20”d
3" Crown Hat for Wall Bed with Returns on Sides to Hutches, End Pier with Side Return - 13.25' = 157" + 2 End Returns
Flat Trim, 3" Flat Base
Euro Boxes Flat Fronts

 NB Design Group, Inc
Children's bunk room provides plenty of sleeping arrangements and integrated storage.
Example of a mid-sized and bedroom mountain style guest and gender-neutral dark wood floor and brown floor kids' bedroom design in Seattle with white walls
Example of a mid-sized and bedroom mountain style guest and gender-neutral dark wood floor and brown floor kids' bedroom design in Seattle with white walls

 Spazio LA
this garage conversion includes custom built in cabinets with barn doors and movie projection area, hardwood flooring and a built in wall folding bed cabinet
4" LED recessed lights throughout the vaulted ceilings with a white wood siding and reclaimed wood beams
A custom built in bar with Quartz counter tops and reclaimed wood shelves

 Closet Solutions
Get the most out of your space in your home while still making guests comfortable with a Murphy Bed / Wall Bed. This photo depicts a full size bed. Queen and twin are also available.
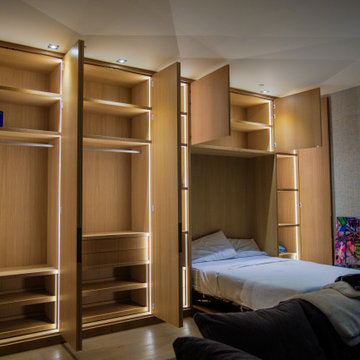
 Roa Custom Woodwork
Behold, a wardrobe of distinction, more than just storage—it’s a representation of craftsmanship! with a murphy bed included.
Full of beautiful details of LED lights and refined white oak rift cut finish, this piece stands out as an object of admiration.
Every creation from our workshop is meticulously crafted in the United States, using certified white oak rift cut. At ROA, we firmly believe that it’s the commitment to quality that sets the stage for genuinely opulent projects.
Reach out and let’s bring your vision to life! Contact us at info@roawoodwork.com to start a conversation about crafting the extraordinary.

Sponsored
Sunbury, OH

J.Holderby - Renovations
Franklin County's Leading General Contractors - 2X Best of Houzz!

 Visbeen Architects
Builder: Falcon Custom Homes
Interior Designer: Mary Burns - Gallery
Photographer: Mike Buck
A perfectly proportioned story and a half cottage, the Farfield is full of traditional details and charm. The front is composed of matching board and batten gables flanking a covered porch featuring square columns with pegged capitols. A tour of the rear façade reveals an asymmetrical elevation with a tall living room gable anchoring the right and a low retractable-screened porch to the left.
Inside, the front foyer opens up to a wide staircase clad in horizontal boards for a more modern feel. To the left, and through a short hall, is a study with private access to the main levels public bathroom. Further back a corridor, framed on one side by the living rooms stone fireplace, connects the master suite to the rest of the house. Entrance to the living room can be gained through a pair of openings flanking the stone fireplace, or via the open concept kitchen/dining room. Neutral grey cabinets featuring a modern take on a recessed panel look, line the perimeter of the kitchen, framing the elongated kitchen island. Twelve leather wrapped chairs provide enough seating for a large family, or gathering of friends. Anchoring the rear of the main level is the screened in porch framed by square columns that match the style of those found at the front porch. Upstairs, there are a total of four separate sleeping chambers. The two bedrooms above the master suite share a bathroom, while the third bedroom to the rear features its own en suite. The fourth is a large bunkroom above the homes two-stall garage large enough to host an abundance of guests.

 Just Jill! Interiors
Megan Kime
Bedroom - large transitional guest carpeted and beige floor bedroom idea in Raleigh with beige walls and no fireplace
Bedroom - large transitional guest carpeted and beige floor bedroom idea in Raleigh with beige walls and no fireplace


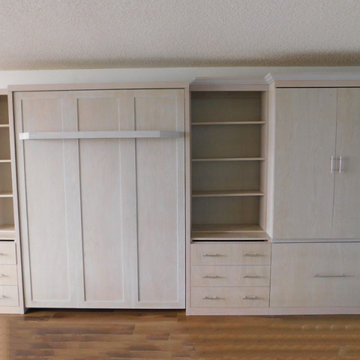 Accent Woodworking Inc.
Shaker Panel Queen Vertical Murphy Wall Bed with 3 Long Shaker Panels (66”w x 86 5/8”h x 17”d) Custom Modern Side Cabinetry, Upgraded 7" Shelf Leg shown in Warm Gray on Oak, Nickel Bar Pulls
LED Task Light Kit for Top of Bed Cabinet
Custom Modern TV Cabinet with 2 Flat Doors in Center with 1 Adjustable Shelf, 3 Equal Drawers on Ends, 3 Openings - 55"w x 30”h x 20”d
Custom Modern 3 Drawer Cabinet 16"w x 30"h x 20"d
Custom Modern Bookcase Hutch (4 adjustable shelves) - 16"w x 57"h x 12”d
Custom Modern 3 Drawer Cabinet 30"w x 30"h x 20"d
Custom Modern Open Bookcase Hutch (4 adjustable shelves) – 30”w x 57”h x 12”d
2 Snack Trays for Nightstands 1-16"w and 1-30"w
Custom Modern Wall Bed Wardrobe Cabinet, Large Flat Drawer on Bottom, 2 Flat Doors Above (3 adjustable shelves) – 44”w x 86 5/8”h x 20”d
3" Crown Hat for Wall Bed with Returns on Sides to Hutches, End Pier with Side Return - 13.25' = 157" + 2 End Returns
Flat Trim, 3" Flat Base
Euro Boxes Flat Fronts


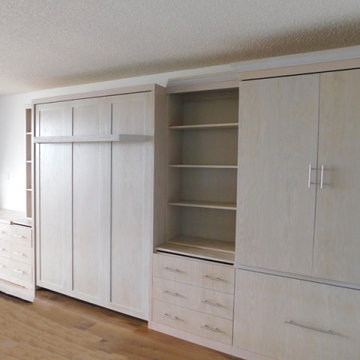 Accent Woodworking Inc.
Shaker Panel Queen Vertical Murphy Wall Bed with 3 Long Shaker Panels (66”w x 86 5/8”h x 17”d) Custom Modern Side Cabinetry, Upgraded 7" Shelf Leg shown in Warm Gray on Oak, Nickel Bar Pulls
LED Task Light Kit for Top of Bed Cabinet
Custom Modern TV Cabinet with 2 Flat Doors in Center with 1 Adjustable Shelf, 3 Equal Drawers on Ends, 3 Openings - 55"w x 30”h x 20”d
Custom Modern 3 Drawer Cabinet 16"w x 30"h x 20"d
Custom Modern Bookcase Hutch (4 adjustable shelves) - 16"w x 57"h x 12”d
Custom Modern 3 Drawer Cabinet 30"w x 30"h x 20"d
Custom Modern Open Bookcase Hutch (4 adjustable shelves) – 30”w x 57”h x 12”d
2 Snack Trays for Nightstands 1-16"w and 1-30"w
Custom Modern Wall Bed Wardrobe Cabinet, Large Flat Drawer on Bottom, 2 Flat Doors Above (3 adjustable shelves) – 44”w x 86 5/8”h x 20”d
3" Crown Hat for Wall Bed with Returns on Sides to Hutches, End Pier with Side Return - 13.25' = 157" + 2 End Returns
Flat Trim, 3" Flat Base
Euro Boxes Flat Fronts


 Tim Barber Architects
Photography by Laura Hull.
Example of a small transitional freestanding desk dark wood floor home office design in Los Angeles with blue walls
Example of a small transitional freestanding desk dark wood floor home office design in Los Angeles with blue walls
66