
Search results for "Murphy bed queen cabinet" in Home Design Ideas

 Twin Lions Contracting Ltd.
Small transitional master brown floor bedroom photo in Vancouver with white walls and no fireplace

 Space-Saving Furniture Systems
Custom-made Queen Vertical Wallbed. Custom made staircase by us. Loft and top shelves (behind - for a library area) also made by us. Condo in Seletar. (Photo B)


Find the right local pro for your project


 Pacific Coast Custom Design
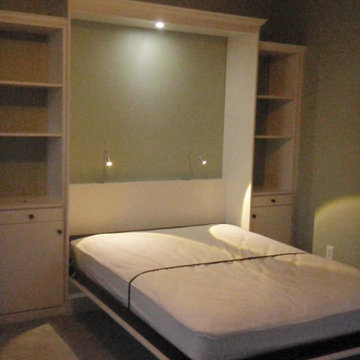
Wallbed built in to old closet space is made of maple in a rich medium tone. This gorgeous real maple custom unit turned this room in to a multi-functional space. Comfortable guest room when needed and a terrific office space.

 More Space Place - Fort Myers/Naples
Inspiration for a mid-sized transitional carpeted and brown floor bedroom remodel in Miami with beige walls and no fireplace


Sponsored
Columbus, OH

Hope Restoration & General Contracting
Columbus Design-Build, Kitchen & Bath Remodeling, Historic Renovations


 FlyingBeds International
Bedroom - mid-sized eclectic master carpeted and gray floor bedroom idea in Denver with beige walls

 California Closets Connecticut
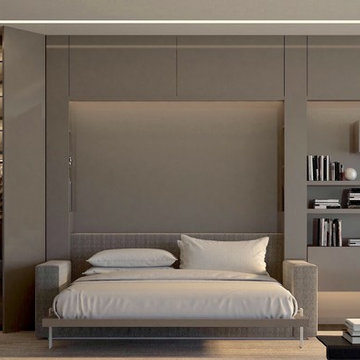
Modern Guest Room with Wall Bed
Bedroom - large transitional guest light wood floor and beige floor bedroom idea in New York with white walls and no fireplace
Bedroom - large transitional guest light wood floor and beige floor bedroom idea in New York with white walls and no fireplace


 BANDD DESIGN
Our Austin studio gave this new build home a serene feel with earthy materials, cool blues, pops of color, and textural elements.
---
Project designed by Sara Barney’s Austin interior design studio BANDD DESIGN. They serve the entire Austin area and its surrounding towns, with an emphasis on Round Rock, Lake Travis, West Lake Hills, and Tarrytown.
For more about BANDD DESIGN, click here: https://bandddesign.com/
To learn more about this project, click here:
https://bandddesign.com/natural-modern-new-build-austin-home/

 techlineStudio
Two twin size murphy beds are hidden in the cabinets behind these chairs.
Inspiration for a small contemporary living room remodel in New York
Inspiration for a small contemporary living room remodel in New York

Sponsored
Columbus, OH
Hope Restoration & General Contracting
Columbus Design-Build, Kitchen & Bath Remodeling, Historic Renovations


 Pu'uwai Design & Construction
This charming white and blue bunk room was built with lots of storage to keep the playful space clean and organized. The blue and white built-in twin beds with built-in dresser storage and built-in cabinets on both ends for storing books etc. The wall sconces are oil rubbed bronze to compliment the oil rubbed bronze cabinet hardware, black windows and black ceiling fan. The hall cabinet has a wood counter and white shaker cabinets. The succulent art is local artist Robin McCoy.

 Baynes Quality Custom Furniture
Example of a mid-sized dark wood floor home office design in Baltimore with brown walls

 Bobby Sanders -- Sanders Design Build
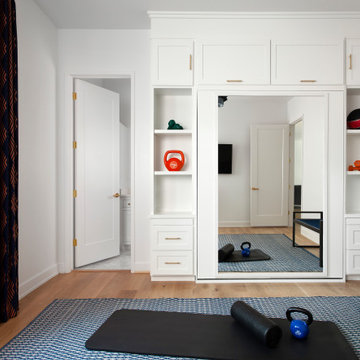
It’s common today to create multi-purpose spaces in your home. Whether it’s a home office and gym or a laundry and mudroom combo, families are looking to maximize every inch of space. We were called in to do just that for this local Amarillo homeowner and she knew exactly what she wanted, a matching addition to her existing brick ranch. This new space was needed to accommodate a private space for visiting guests throughout the year. Since this room would only be used occasionally as a bedroom, the homeowner also wished to use it as an exercise room. How can this be accomplished? With a murphy bed!
We set out to design the addition to blend seamlessly with the existing house using the same windows, doors and exterior brick. Inside the addition, a Murphy bed is flanked with custom built-ins featuring open shelving on the top and cabinets on the bottom. The room overlooks the pool and has it’s own private entrance, separate from the main home. The adjoining bath features a tile shower with glass surround, a closet and two skylights.
When not being used as a bedroom, the Murphy bed folds nicely into the wall and the floor space can be used for yoga or other floor exercises. The treadmill fits nicely in the room even when the bed is folded down.



 Tailored Living featuring Premier Garage of OC
Most homeowners live in ALL their space, ALL the time, and a dedicated guest room is not always practical. Have the best of both worlds with a custom murphy bed.

 Visbeen Architects
Photographer: Ashley Avila Photography
Builder: Colonial Builders - Tim Schollart
Interior Designer: Laura Davidson
This large estate house was carefully crafted to compliment the rolling hillsides of the Midwest. Horizontal board & batten facades are sheltered by long runs of hipped roofs and are divided down the middle by the homes singular gabled wall. At the foyer, this gable takes the form of a classic three-part archway.
Going through the archway and into the interior, reveals a stunning see-through fireplace surround with raised natural stone hearth and rustic mantel beams. Subtle earth-toned wall colors, white trim, and natural wood floors serve as a perfect canvas to showcase patterned upholstery, black hardware, and colorful paintings. The kitchen and dining room occupies the space to the left of the foyer and living room and is connected to two garages through a more secluded mudroom and half bath. Off to the rear and adjacent to the kitchen is a screened porch that features a stone fireplace and stunning sunset views.
Occupying the space to the right of the living room and foyer is an understated master suite and spacious study featuring custom cabinets with diagonal bracing. The master bedroom’s en suite has a herringbone patterned marble floor, crisp white custom vanities, and access to a his and hers dressing area.
The four upstairs bedrooms are divided into pairs on either side of the living room balcony. Downstairs, the terraced landscaping exposes the family room and refreshment area to stunning views of the rear yard. The two remaining bedrooms in the lower level each have access to an en suite bathroom.

 Jula Cole Design
Home office with custom builtins, murphy bed, and desk.
Custom walnut headboard, oak shelves
Inspiration for a mid-sized farmhouse built-in desk and guest carpeted and beige floor bedroom remodel in San Diego with white walls
Inspiration for a mid-sized farmhouse built-in desk and guest carpeted and beige floor bedroom remodel in San Diego with white walls
89