
Search results for "Murphy bed queen cabinet" in Home Design Ideas
 Jennifer Ryan Design
Small bedroom needed to not only become a home office, but also a guest room.
Small eclectic freestanding desk medium tone wood floor and brown floor study room photo in Seattle with white walls
Small eclectic freestanding desk medium tone wood floor and brown floor study room photo in Seattle with white walls

 Closets to Adore
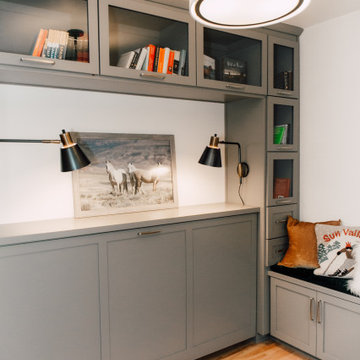
Horizontal murphy bed with compact storage. White flat panel cabinets with chrome hardware.
Inspiration for a small contemporary guest medium tone wood floor bedroom remodel in New York with beige walls
Inspiration for a small contemporary guest medium tone wood floor bedroom remodel in New York with beige walls


Find the right local pro for your project

 Carey's Custom Woodworking, Inc
Painted Built-in bookcase with murphy bed.
Inspiration for a mid-sized modern enclosed game room remodel in Portland with white walls
Inspiration for a mid-sized modern enclosed game room remodel in Portland with white walls

 Kettle Valley Woodworks
Inspiration for a mid-sized transitional guest medium tone wood floor bedroom remodel in Vancouver with green walls and no fireplace

 Econize Closets & Blinds
Innovative desk bed can turn a small rooms into multipurpose areas. Offered in twin bed size. For FREE design consultation call 703-953-2499.
Bedroom - contemporary bedroom idea in DC Metro
Bedroom - contemporary bedroom idea in DC Metro

 PARZ Designs
This beautifully crafted white floor-to-ceiling bedroom built-in is a perfect way to get the most out of any space. The brilliant storage solution transformed a tight urban space into a functional and aesthetic addition to the home. It was custom designed to accent the master bedroom without crowding, with three sections of additional hanging space, ten drawers and five pull-out shoe shelves. Parz Designs rounded out this custom-built in with multiple adjustable shelves sitting just behind the remaining doors.


 Kettle Valley Woodworks
Home studio - small traditional built-in desk carpeted home studio idea in Vancouver with white walls and no fireplace


 Young & Son Woodworks
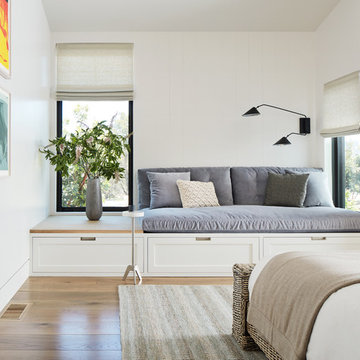
18 feet of custom cabinets in a remodeled basement Working left to right: some full height closed storage followed by a full sized murphy bed installed horizontally to accommodate some open cubbies above (hardware for Murphy bed sourced through @rockler_woodworking. Next comes a hutch style cabinet and then an entertainment center with open shelves for A/V gear and drawers below for media storage. Lastly, another full height cab tall enough to store a vacuum. All this turns the basement of this house into a family room and a guest room when needed. #builtnotbought #buildeverydamnday #finishcarpentry

 More Space Place - Atlanta/Buckhead
Example of a mid-sized classic formal and enclosed carpeted living room design in Orange County with beige walls, no fireplace and no tv

 Shenton Architects LLP
Overlooking Bleecker Street in the heart of the West Village, this compact one bedroom apartment required a gut renovation including the replacement of the windows.
This intricate project focused on providing functional flexibility and ensuring that every square inch of space is put to good use. Cabinetry, closets and shelving play a key role in shaping the spaces.
The typical boundaries between living and sleeping areas are blurred by employing clear glass sliding doors and a clerestory around of the freestanding storage wall between the bedroom and lounge. The kitchen extends into the lounge seamlessly, with an island that doubles as a dining table and layout space for a concealed study/desk adjacent. The bedroom transforms into a playroom for the nursery by folding the bed into another storage wall.
In order to maximize the sense of openness, most materials are white including satin lacquer cabinetry, Corian counters at the seat wall and CNC milled Corian panels enclosing the HVAC systems. White Oak flooring is stained gray with a whitewash finish. Steel elements provide contrast, with a blackened finish to the door system, column and beams. Concrete tile and slab is used throughout the Bathroom to act as a counterpoint to the predominantly white living areas.
archphoto.com

 Duerden's Appliance and Mattress
Example of a beach style built-in desk light wood floor study room design in Salt Lake City with gray walls


 Victor Faustino
Inspiration for a mid-sized timeless guest carpeted and brown floor bedroom remodel in DC Metro with gray walls, a standard fireplace and a tile fireplace

 Simplicity In The South LLC
A small, 97 square foot bedroom is made into a cozy, rustic, industrial bedroom that looked like it belonged in the attic of a farmhouse. The built in bed was custom made with trundle drawers underneath for extra storage.

 Zoom-Room Murphy Beds
Zoom-Bed showcased at the Motivo showroom in London, Ontario
Example of a large minimalist bedroom design in Toronto
Example of a large minimalist bedroom design in Toronto
 Chango
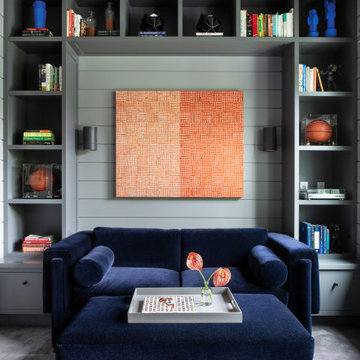
Advisement + Design - Construction advisement, custom millwork & custom furniture design, interior design & art curation by Chango & Co.
Study room - mid-sized transitional built-in desk carpeted, gray floor, shiplap ceiling and shiplap wall study room idea in New York with gray walls and no fireplace
Study room - mid-sized transitional built-in desk carpeted, gray floor, shiplap ceiling and shiplap wall study room idea in New York with gray walls and no fireplace



 Freestyle Interiors
Mid-sized minimalist built-in desk dark wood floor and brown floor home office photo in Miami with beige walls and no fireplace

 Curb Exposure LLC
David Slaughter
Kids' bedroom - bedroom transitional boy carpeted kids' bedroom idea in Austin with gray walls
Kids' bedroom - bedroom transitional boy carpeted kids' bedroom idea in Austin with gray walls
97