
Search results for "Murphy bed queen cabinet" in Home Design Ideas


 Jacqueline Hosford Interior Design, LLC
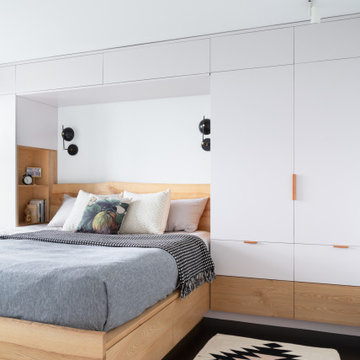
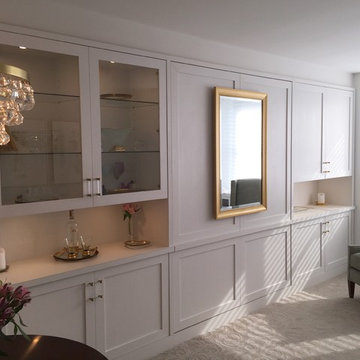
This custom designed wall unit makes up what is essentially the main room of this Manhattan studio apartment. Essential to get all the details just right. Hidden within this structure is the queen size hide-away bed.
Also part of this full renovation project was a tiny and wonderfully functional galley kitchen and lovely bathroom Every detail of color and finish was considered as part of the whole in this full-scale design and decorating project.
Find the right local pro for your project


 Charles Hilton Architects
HOBI Award 2013 - Winner - Custom Home of the Year
HOBI Award 2013 - Winner - Project of the Year
HOBI Award 2013 - Winner - Best Custom Home 6,000-7,000 SF
HOBI Award 2013 - Winner - Best Remodeled Home $2 Million - $3 Million
Brick Industry Associates 2013 Brick in Architecture Awards 2013 - Best in Class - Residential- Single Family
AIA Connecticut 2014 Alice Washburn Awards 2014 - Honorable Mention - New Construction
athome alist Award 2014 - Finalist - Residential Architecture
Charles Hilton Architects
Robert Benson Photography
Davenport North Interior Design


Sponsored
Fredericksburg, OH

High Point Cabinets
Columbus' Experienced Custom Cabinet Builder | 4x Best of Houzz Winner

 Inspired Closets Vermont
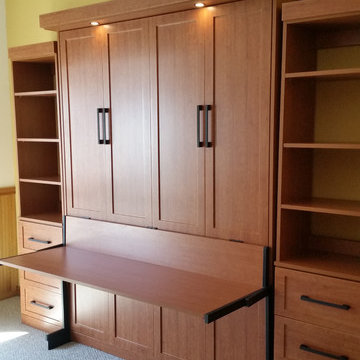
The secret to maximizing your space is the Murphy Bed! An all-in-one bed, desk, and storage system. Its creative design enables your home office to transform into a guest bedroom in an instant.

 Luxe Remodel
Inspiration for a mid-sized transitional light wood floor and beige floor multiuse home gym remodel in Los Angeles with white walls

 Boland Woodworking
ONE MURPHY BED . . .
. . . can be anywhere from a Twin Size mattress to King Size!
Example of a small trendy bedroom design in Philadelphia
Example of a small trendy bedroom design in Philadelphia


 Andrea Gary/Queen of Kerfuffle™
Inspiration for a large contemporary women's light wood floor and beige floor walk-in closet remodel in New York with flat-panel cabinets and white cabinets

 Metro Design Build
Custom closets, doors, kitchens, murphy beds, wall units - Free Consultation residential - commercial Metro Door Aventura Miami - 10+ yrs
Inspiration for a contemporary closet remodel in Miami
Inspiration for a contemporary closet remodel in Miami



 CENTRO by drôrs Kitchen and Home
Wall of tall wardrobe and display cabinets adjoining a Murphy Bed for guest quarters.
Large trendy walk-out light wood floor and beige floor basement photo in Toronto with white walls
Large trendy walk-out light wood floor and beige floor basement photo in Toronto with white walls

 Kettle Valley Woodworks
Inspiration for a mid-sized transitional built-in desk carpeted study room remodel in Vancouver with gray walls and no fireplace

 Carolina Design Associates, LLC
Home Office and Side Entry
Inspiration for a timeless built-in desk beige floor study room remodel in Charlotte with white walls and no fireplace
Inspiration for a timeless built-in desk beige floor study room remodel in Charlotte with white walls and no fireplace

 Dignan Construction, LLC
Family room in a finished basement with custom entertainment center built-in and electric fireplace. Crown molding and LED light strips line the tray ceiling which hide the structural beams and ductwork. The bright lighting and hard ceiling remove the sense of being in a basement.
Photo Credit: John Benford Photography

Sponsored
Sunbury, OH

J.Holderby - Renovations
Franklin County's Leading General Contractors - 2X Best of Houzz!

 Sense Of Style
Mid-sized trendy freestanding desk medium tone wood floor and brown floor home office library photo in Toronto with beige walls

 Precision Cabinets
Bedroom:
• Material – Maple
• Finish – Custom Stain
• Door Style – Custom
Inspiration for a transitional bedroom remodel in San Francisco
Inspiration for a transitional bedroom remodel in San Francisco

 Dillard-Jones Builders
Bunk room with built-in beds
Mountain style carpeted and beige floor bedroom photo with beige walls and no fireplace
Mountain style carpeted and beige floor bedroom photo with beige walls and no fireplace
95