
Search results for "Mushrooms" in Home Design Ideas

 Michael Friedes Design Associates
Mitchell Shenker
Mid-sized trendy light wood floor foyer photo in San Francisco with green walls
Mid-sized trendy light wood floor foyer photo in San Francisco with green walls

 User
Dan Cutrona, photographer
Donna Elle Seaside Living, Cape Cod and Nantucket
Example of a beach style living room design in Boston with beige walls, a standard fireplace, a tile fireplace and a wall-mounted tv
Example of a beach style living room design in Boston with beige walls, a standard fireplace, a tile fireplace and a wall-mounted tv

 MossCreek
A stunning mountain retreat, this custom legacy home was designed by MossCreek to feature antique, reclaimed, and historic materials while also providing the family a lodge and gathering place for years to come. Natural stone, antique timbers, bark siding, rusty metal roofing, twig stair rails, antique hardwood floors, and custom metal work are all design elements that work together to create an elegant, yet rustic mountain luxury home.
Find the right local pro for your project

 Tobi Fairley Interior Design
Sofa, rug, cocktail table, garden stool, and planters are Ballard Designs.
Small transitional rooftop deck photo in New York
Small transitional rooftop deck photo in New York


 Sandra Bourgeois Design ASID
Sandra Bourgeois
Inspiration for a mid-sized eclectic porcelain tile kitchen remodel in Seattle with recessed-panel cabinets, dark wood cabinets, quartz countertops, brown backsplash, glass tile backsplash and an island
Inspiration for a mid-sized eclectic porcelain tile kitchen remodel in Seattle with recessed-panel cabinets, dark wood cabinets, quartz countertops, brown backsplash, glass tile backsplash and an island
 Peabody Landscape Group
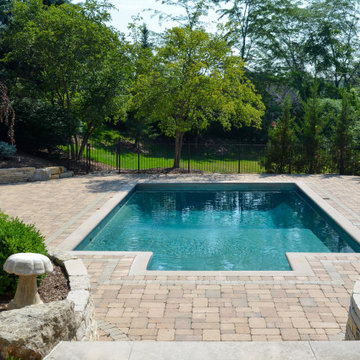
Seen from the terrace above, the rectangular pool sits on its paver deck with lounge chairs along the sides, stone mushroom ornaments and boulders in the foreground, and the wooded fence line beyond. Central Ohio. Full project: https://peabodylandscape.com/portfolio/poolside-stone-terraces/


 Lore Patterson
Heronswood | photo: Lore Patterson
This is an example of a mid-sized eclectic shade backyard formal garden in Seattle for summer.
This is an example of a mid-sized eclectic shade backyard formal garden in Seattle for summer.
 Fiorella Design, LLC
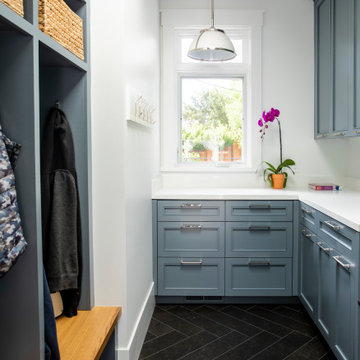
Mudroom
Inspiration for a large farmhouse porcelain tile and black floor entryway remodel in San Francisco with white walls
Inspiration for a large farmhouse porcelain tile and black floor entryway remodel in San Francisco with white walls

 DreamMaker Bath and Kitchen - Utah
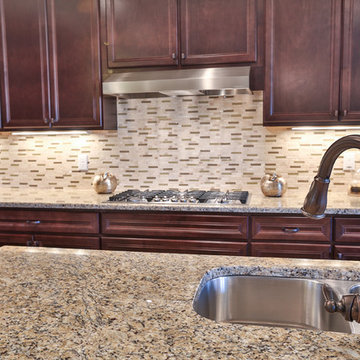
This traditional kitchen features maple cabinets with mushroom finish and an onyx glaze, stainless steel appliances, and gray laminate counter tops.
Mid-sized elegant u-shaped enclosed kitchen photo with raised-panel cabinets, brown cabinets, laminate countertops, gray backsplash, stainless steel appliances, a peninsula and a double-bowl sink
Mid-sized elegant u-shaped enclosed kitchen photo with raised-panel cabinets, brown cabinets, laminate countertops, gray backsplash, stainless steel appliances, a peninsula and a double-bowl sink


 Sage Construction Company
Kitchen - transitional medium tone wood floor and brown floor kitchen idea in Chicago with shaker cabinets, gray cabinets, quartz countertops, white backsplash, an island and white countertops

 Amethyst Home
This fall, Amethyst had the opportunity to partner with Freeman Custom Homes of Kansas City to furnish this 5000 sq ft European Modern designed home for the Artisan Home Tour 2020!
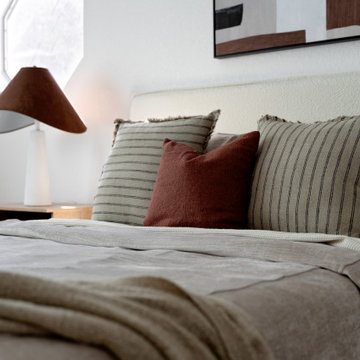
Every square inch of this home was magical -- from the secret staircase in the master bath leading to a private shuttered plunge pool to the vaulted kitchen with sky high mushroom colored cabinetry and handmade zellige tile.
We met the builders during the cabinetry phase and watching their final, thoughtful design details evolve was such full of over-the-top surprises like the unique valet-like storage in the entry and limestone fireplace!
As soon as we saw their vision for the home, we knew our furnishings would be a great match as our design style celebrates handmade rugs, artisan handmade custom seating, old-meets-new art, and let's be honest -- we love to go big! They trusted us to do our thing on the entire main level and we enjoyed every minute.
The load in took 3 full trucks and fortunately for us -- the homeowners fell in love with several pieces so our uninstall trip was significantly lighter. I think we were all a little emotional leaving this masterpiece but sooooo happy for the owners and just hoping we get invited to a Christmas party...
Here are some of the highlights -- 90% of the furnishings and rugs were from our shop and we filled in the gaps with some extra special pieces!

 User
Kitchens Unlimited
Inspiration for a large transitional u-shaped porcelain tile eat-in kitchen remodel in San Francisco with an undermount sink, recessed-panel cabinets, beige cabinets, marble countertops, white backsplash, subway tile backsplash, stainless steel appliances and an island
Inspiration for a large transitional u-shaped porcelain tile eat-in kitchen remodel in San Francisco with an undermount sink, recessed-panel cabinets, beige cabinets, marble countertops, white backsplash, subway tile backsplash, stainless steel appliances and an island
 Sage Construction Company
Example of a transitional medium tone wood floor and brown floor kitchen design in Chicago with an undermount sink, shaker cabinets, gray cabinets, quartz countertops, white backsplash, an island and white countertops

 Purser Architectural
 Custom Home Design
Example of a large classic dark wood floor and brown floor mudroom design in Houston with white walls and a dark wood front door
Example of a large classic dark wood floor and brown floor mudroom design in Houston with white walls and a dark wood front door

 threshold interiors
Location: Nantucket, MA, USA
Stage 2 of Nantucket Bijoux
Photographed by: Jamie Salomon
Entryway - coastal multicolored floor entryway idea in New York with white walls
Entryway - coastal multicolored floor entryway idea in New York with white walls
129