
Search results for "Mushrooms" in Home Design Ideas
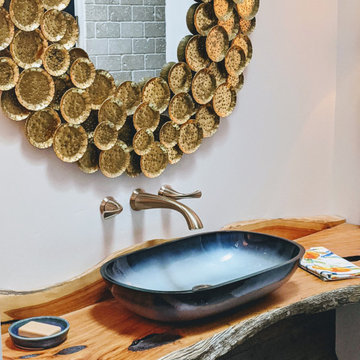

 Charleene's Houses, LLC
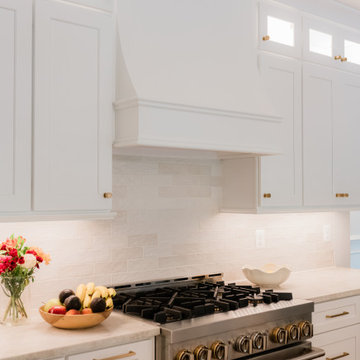
Shaker White-Full Overlay-US Cabinet Depot
Top Knobs Lydia 3-3/4 Inch Center to Center Handle Cabinet Pull - Honey Bronze
Top Knobs Lily 1 Inch Mushroom Cabinet Knob from the Serene Series - Honey Bronze
Serena White 3x8 Glossy Ceramic Subway Tile
Counter- Calacatta Elysio

 Michele Ahl
MTM Photography
Example of a large country porcelain tile mudroom design in New York with white walls and a green front door
Example of a large country porcelain tile mudroom design in New York with white walls and a green front door
Find the right local pro for your project

 TKS Design Group
Free ebook, Creating the Ideal Kitchen. DOWNLOAD NOW
Working with this Glen Ellyn client was so much fun the first time around, we were thrilled when they called to say they were considering moving across town and might need some help with a bit of design work at the new house.
The kitchen in the new house had been recently renovated, but it was not exactly what they wanted. What started out as a few tweaks led to a pretty big overhaul of the kitchen, mudroom and laundry room. Luckily, we were able to use re-purpose the old kitchen cabinetry and custom island in the remodeling of the new laundry room — win-win!
As parents of two young girls, it was important for the homeowners to have a spot to store equipment, coats and all the “behind the scenes” necessities away from the main part of the house which is a large open floor plan. The existing basement mudroom and laundry room had great bones and both rooms were very large.
To make the space more livable and comfortable, we laid slate tile on the floor and added a built-in desk area, coat/boot area and some additional tall storage. We also reworked the staircase, added a new stair runner, gave a facelift to the walk-in closet at the foot of the stairs, and built a coat closet. The end result is a multi-functional, large comfortable room to come home to!
Just beyond the mudroom is the new laundry room where we re-used the cabinets and island from the original kitchen. The new laundry room also features a small powder room that used to be just a toilet in the middle of the room.
You can see the island from the old kitchen that has been repurposed for a laundry folding table. The other countertops are maple butcherblock, and the gold accents from the other rooms are carried through into this room. We were also excited to unearth an existing window and bring some light into the room.
Designed by: Susan Klimala, CKD, CBD
Photography by: Michael Alan Kaskel
For more information on kitchen and bath design ideas go to: www.kitchenstudio-ge.com


 Michelle Masone
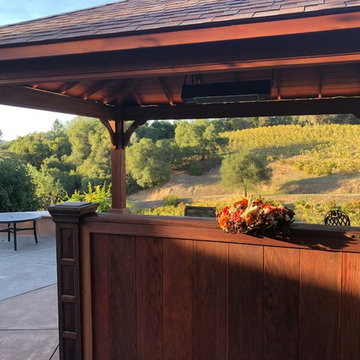
The exposed pine overhangs were scrubbed to remove water and mildew/mold staining, then stained to bring back the original rich wood tones (and matching the interior tongue and groove pine ceilings). Siding was painted in a darker taupe/mushroom, and trim was redone in a dark chocolate brown.
Photo credit: Michelle Masone


 Katahdin Cedar Log Homes
Home by Katahdin Cedar Log Homes
Photo credit: ©2015 Brian Dressler / briandressler.com
Example of a mid-sized mountain style mudroom design in Charlotte with a light wood front door
Example of a mid-sized mountain style mudroom design in Charlotte with a light wood front door

 Haus Interior Design
This 1850s farmhouse in the country outside NY underwent a dramatic makeover! Dark wood molding was painted white, shiplap added to the walls, wheat-colored grasscloth installed, and carpets torn out to make way for natural stone and heart pine flooring. We based the palette on quintessential American colors: red, white, and navy. Rooms that had been dark were filled with light and became the backdrop for cozy fabrics, wool rugs, and a collection of art and curios.
Photography: Stacy Zarin Goldberg
See this project featured in Home & Design Magazine here: http://www.homeanddesign.com/2016/12/21/farmhouse-fresh


 KRN Residential Design
Example of a mid-sized transitional white tile and ceramic tile porcelain tile, gray floor and single-sink alcove bathtub design with shaker cabinets, beige cabinets, a two-piece toilet, white walls, an undermount sink, quartz countertops, a hinged shower door, white countertops and a built-in vanity

 Quadrant Homes
stylish, fun and functional all in a bathroom! Blue striped walls, dual sinks and mosaic backsplash complete this spacious hall bathroom.
Example of a transitional kids' brown tile and ceramic tile ceramic tile tub/shower combo design in Seattle with an undermount sink, recessed-panel cabinets, dark wood cabinets, quartz countertops and blue walls
Example of a transitional kids' brown tile and ceramic tile ceramic tile tub/shower combo design in Seattle with an undermount sink, recessed-panel cabinets, dark wood cabinets, quartz countertops and blue walls
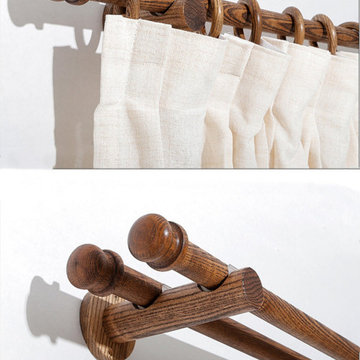
 Cheery Curtains
The QYT13 presents a collection of superior wooden drapery rods. With a diameter of 1-1/8 inch these rods, crafted from wood material, boast a natural and elegant appearance. The round wood brackets offer robust support to the rods, guaranteeing a secure hold for your curtains. These wooden drapery rods are available in both single and double options, enabling you to select the one that perfectly meets your requirements. The wooden mushroom finials lend a touch of flair and finesse to the rods, enhancing the overall aesthetic of your curtains. Whether you aim to embellish your home or office.

 Artisan Custom Closets
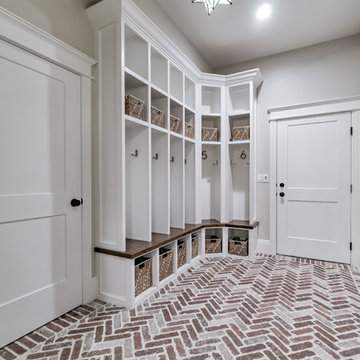
This custom built mudroom in Marietta offers individual lockers and cubbies for this mother of four. Features include white raised panel doors and drawer fronts, beadboard backing, robe hooks, lots of overhead and below storage, and chrome hardware.

 User
The flipside of this vastness is tailored to the female counterpart.
The focal point is an extension of exterior finishes. The wood stockpile is conveniently bilaterally accessible. A unique frameless peninsula fireplace offers an uninterrupted view of the flames. Limestone Azul Ataija form its outer fringe.
A pair of adjacent lounge Barbara Barry mushroom cut velvet chesterfields dutifully fulfill their role as enticing comfort.
Unobstructed circulation lends to painless access of the dining and kitchen area.

 Embee and Son
Fieldstone Cabinetry - Glen Cove / Maple / Butterscotch with Chocolate Glaze
Richelieu & Amerock Hardware - Antique Nickel
daltile - Salerno / Cremona Caffee / Mushroom Grout / Hopscotch and Grid
Hanstone Quartz - Maple Canyon / Bevel
Delta - Palo / Brilliance Stainless
Blanco - Silgranit / Undermount
Hayman Studio

 Seldin Design Studios
kids bathroom with mushroom wallpaper above a dark mossy green wainscot. marble pedestal sink with black waterworks plumbing fixtures. Hexagon tile floors and elongated fishscale tike on walls. Skylight on angled ceiling. Shower over bathtub

 KKongDesigns
Example of a transitional dark wood floor eat-in kitchen design in Atlanta with raised-panel cabinets, white cabinets, multicolored backsplash, matchstick tile backsplash, paneled appliances and two islands

 Soul Garden
The rocks and landscaping granite follow along the shape of the plant beds which are designed with natural flowing curves. In this view we see through the Cyperus Alternifolius (Umbrella Palm) and onto the rock bed.
126