
Search results for "Mushrooms" in Home Design Ideas
 BBA Architects
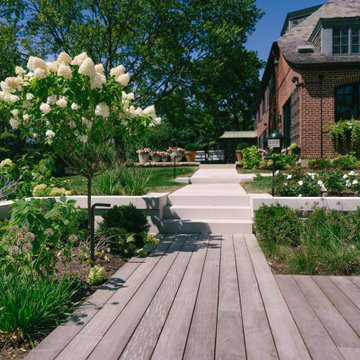
This home for a family of five young children is located on two acres in Chicago's North Shore. The house has been designed to be open, flexible, and pre-weathered, with a European cottage feel. The first floor has been completely renovated to create a space that is perfect for family gatherings and entertaining friends. Reclaimed materials, such as French terra cotta tile flooring, white oak wood beams, and salvage mushroom palette wood planks for the ceiling, have been used throughout the main floor rooms. The family room features a new fireplace made from brick salvaged from the original home. The master bath is a spa-like retreat for parents, with reclaimed wood beams used to create the counter of the vanity, mixed with the clean lines of the sinks, faucets, and tub. The addition of three large dormers has transformed the old, musty attic into three bedrooms, two baths, and a bright, inspiring homework area for the kids.
View more of this home through #BBAEuropeanCottage and #BBAEuropeanCottageGrounds on Instagram.

 Tiny Little Pads
Photo: Tiny Little Pads
Inspiration for a mid-sized scandinavian girl painted wood floor nursery remodel in Las Vegas with white walls
Inspiration for a mid-sized scandinavian girl painted wood floor nursery remodel in Las Vegas with white walls
 Goyal Construction
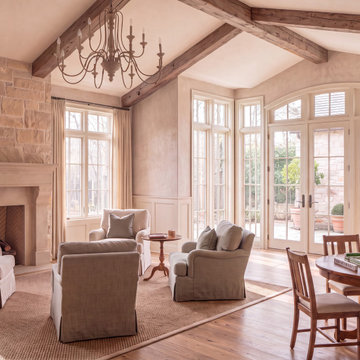
A realistic daytime interior of an open sunroom-style bump-out designed in a rustic natural style. The space features a seamless connection to the main living area, abundant natural light, large windows and French-door influence, light hardwood flooring, soft textured walls, and layered natural materials. The room blends relaxed elegance with refined European character, drawing from French and Italian courtyard design. Warm wood tones, soft sage, taupe, cream, and mushroom hues create a calm, elevated atmosphere, while the curated furniture layout, vintage-inspired cabinetry, and lounge seating give the room a welcoming, high-end residential feel.
Find the right local pro for your project

 Legal Eagle Contractors
A closer look at these beautiful, pre-fabricated cabinets shows off their sculptural quality and gorgeous stain color of mushrooms. Above each sink, a wall-mounted faucet set atop the linear mosaic backsplash keeps lines clean, not fussy. The linen closets can be seen on the far right of the photo: different fabricator but coordinating color scheme. Travertine-look porcelain floor tiles in large format ground the space. Design: Laura Lerond. Photo: Dan Bawden.

 AMEK Custom Builders
This specialty space was designed for the family dog who uses this door to the backyard. The area includes a shower hose and floor drain for washing the dog as needed. Photo by SMHerrick Photography.

 Pro-Tile & Marble
Why Choose Carpet
Wall-to-wall carpeting, once a home decor status symbol, has been overshadowed in recent years by the popularity of hardwood flooring. However, carpet can be a comfortable, affordable, green and attractive floor covering option.
Comfort
There’s nothing like sinking your toes into the deep pile of a carpet when you first get out of bed on a frosty winter morning. Trending now for the bedroom are super comfy plush carpets
Cost
Carpeting is an affordable flooring solution, lower priced than almost all other materials except for vinyl sheeting. Although installation costs slightly more for carpet than for hardwood, the overall cost of carpet totals approximately half that of wood.
Appearance
Forget the mushroom-like carpet colors of yesteryear. Today, pale green, blue and yellow are the new beige. These complement most furniture and accessories and upbeat neutral is the ideal palette if you are planning to put your home on the market in the near future.
Pro-Tile & Marble 904-731-6471

 Home Infatuation
The open weave wicker design of the Dynasty collection sets it apart from all other outdoor wicker designs.
Sofa, armchair, coffee and side table and ottoman are available in the collection.
The tables come with a clear glass top.
The open weave design is made of Viro wicker over an aluminum frame and is available in black mushroom wicker finish.
The cushions are made with a quick drying exterior foam and are covered with Sunbrella® fabric in Canvas or Antique Beige color. Sunbrella is extremely resistant to moisture and colorfast against sunlight. Custom fabric colors are also available. Cushion and pillow covers can be machine washed and are zippered for easy removal.
 Amethyst Home
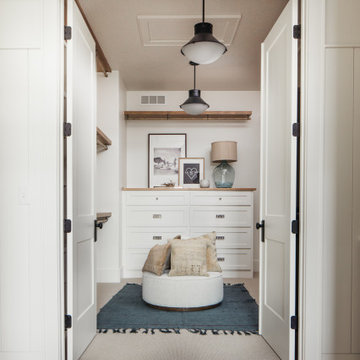
This fall, Amethyst had the opportunity to partner with Freeman Custom Homes of Kansas City to furnish this 5000 sq ft European Modern designed home for the Artisan Home Tour 2020!
Every square inch of this home was magical -- from the secret staircase in the master bath leading to a private shuttered plunge pool to the vaulted kitchen with sky high mushroom colored cabinetry and handmade zellige tile.
We met the builders during the cabinetry phase and watching their final, thoughtful design details evolve was such full of over-the-top surprises like the unique valet-like storage in the entry and limestone fireplace!
As soon as we saw their vision for the home, we knew our furnishings would be a great match as our design style celebrates handmade rugs, artisan handmade custom seating, old-meets-new art, and let's be honest -- we love to go big! They trusted us to do our thing on the entire main level and we enjoyed every minute.
The load in took 3 full trucks and fortunately for us -- the homeowners fell in love with several pieces so our uninstall trip was significantly lighter. I think we were all a little emotional leaving this masterpiece but sooooo happy for the owners and just hoping we get invited to a Christmas party...
Here are some of the highlights -- 90% of the furnishings and rugs were from our shop and we filled in the gaps with some extra special pieces!

 JM Kitchen & Bath Design
Perimeter Cabinets and Bar:
Frameless Current by Crystal
Door style: Countryside
Wood: Rustic Cherry
Finish: Summer Wheat with Brown Highlight
Glass accent Doors: Clear Waterglass
Island Cabinets:
Frameless Encore by Crystal
Door style: Country French Square
Wood: Knotty Alder
Finish: Signature Rub Thru Mushroom Paint with Flat Sheen with Umber under color, Distressing and Wearing with Black Highlight.
SubZero / Wolf Appliance package
Tile: Brazilian Multicolor Slate and Granite slab insert tiles 2x2”
Plumbing: New Blanco Apron Front Sink (IKON)
Countertops: Granite 3CM Supreme Gold , with Ogee Flat edge.
 BBA Architects
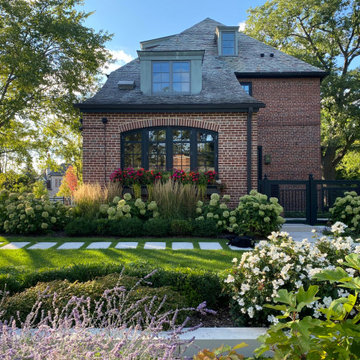
This home for a family of five young children is located on two acres in Chicago's North Shore. The house has been designed to be open, flexible, and pre-weathered, with a European cottage feel. The first floor has been completely renovated to create a space that is perfect for family gatherings and entertaining friends. Reclaimed materials, such as French terra cotta tile flooring, white oak wood beams, and salvage mushroom palette wood planks for the ceiling, have been used throughout the main floor rooms. The family room features a new fireplace made from brick salvaged from the original home. The master bath is a spa-like retreat for parents, with reclaimed wood beams used to create the counter of the vanity, mixed with the clean lines of the sinks, faucets, and tub. The addition of three large dormers has transformed the old, musty attic into three bedrooms, two baths, and a bright, inspiring homework area for the kids.
View more of this home through #BBAEuropeanCottage and #BBAEuropeanCottageGrounds on Instagram.
 Kitchens of Diablo
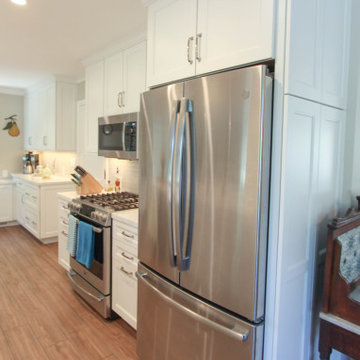
Transitional White Kitchen - simple and beautiful! White cabinetry from Dura Supreme, marble looking Quartz countertop from Caesarstone in the very popular Calacatta Nuovo. GE Profile appliances, Rohl sink, and Brizo Faucet. Cabinetry Hardware from Richelieu, 2x8 Subway Tile (ceramic, mushroom color), Luxury Vinyl flooring (Coretec Pro Plus - Pembroke Pine), Benjamin Moore paint on walls (Revere Pewter - HC172), and trims/ceiling in Kelly Moore - Swiss Coffee.
 Home Infatuation
other outdoor wicker designs.
Sofa, armchair, coffee and side table and ottoman are available in the collection.
The tables come with a clear glass top.
The open weave design is made of Viro wicker over an aluminum frame and is available in black mushroom wicker finish.
The cushions are made with a quick drying exterior foam and are covered with Sunbrella® fabric in Canvas or Antique Beige color. Sunbrella is extremely resistant to moisture and colorfast against sunlight. Custom fabric colors are also available. Cushion and pillow covers can be machine washed and are zippered for easy removal.
 Kitchens of Diablo
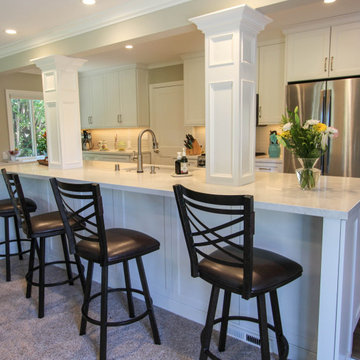
Transitional White Kitchen - simple and beautiful! White cabinetry from Dura Supreme, marble looking Quartz countertop from Caesarstone in the very popular Calacatta Nuovo. GE Profile appliances, Rohl sink, and Brizo Faucet. Cabinetry Hardware from Richelieu, 2x8 Subway Tile (ceramic, mushroom color), Luxury Vinyl flooring (Coretec Pro Plus - Pembroke Pine), Benjamin Moore paint on walls (Revere Pewter - HC172), and trims/ceiling in Kelly Moore - Swiss Coffee.
 Kitchens of Diablo
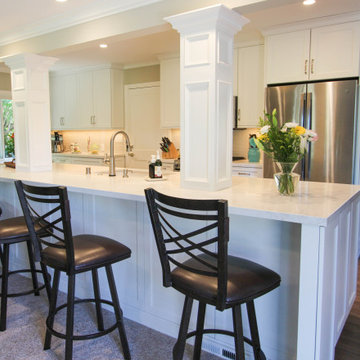
Transitional White Kitchen - simple and beautiful! White cabinetry from Dura Supreme, marble looking Quartz countertop from Caesarstone in the very popular Calacatta Nuovo. GE Profile appliances, Rohl sink, and Brizo Faucet. Cabinetry Hardware from Richelieu, 2x8 Subway Tile (ceramic, mushroom color), Luxury Vinyl flooring (Coretec Pro Plus - Pembroke Pine), Benjamin Moore paint on walls (Revere Pewter - HC172), and trims/ceiling in Kelly Moore - Swiss Coffee.
 Kitchens of Diablo
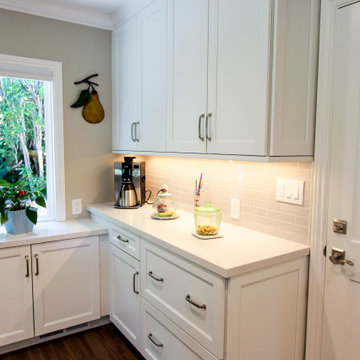
Transitional White Kitchen - simple and beautiful! White cabinetry from Dura Supreme, marble looking Quartz countertop from Caesarstone in the very popular Calacatta Nuovo. GE Profile appliances, Rohl sink, and Brizo Faucet. Cabinetry Hardware from Richelieu, 2x8 Subway Tile (ceramic, mushroom color), Luxury Vinyl flooring (Coretec Pro Plus - Pembroke Pine), Benjamin Moore paint on walls (Revere Pewter - HC172), and trims/ceiling in Kelly Moore - Swiss Coffee.
 Kitchens of Diablo
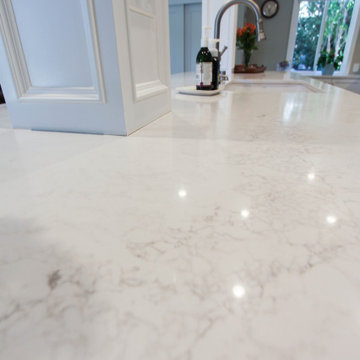
Transitional White Kitchen - simple and beautiful! White cabinetry from Dura Supreme, marble looking Quartz countertop from Caesarstone in the very popular Calacatta Nuovo. GE Profile appliances, Rohl sink, and Brizo Faucet. Cabinetry Hardware from Richelieu, 2x8 Subway Tile (ceramic, mushroom color), Luxury Vinyl flooring (Coretec Pro Plus - Pembroke Pine), Benjamin Moore paint on walls (Revere Pewter - HC172), and trims/ceiling in Kelly Moore - Swiss Coffee.
 Kitchens of Diablo
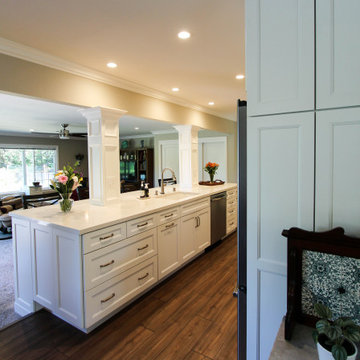
Transitional White Kitchen - simple and beautiful! White cabinetry from Dura Supreme, marble looking Quartz countertop from Caesarstone in the very popular Calacatta Nuovo. GE Profile appliances, Rohl sink, and Brizo Faucet. Cabinetry Hardware from Richelieu, 2x8 Subway Tile (ceramic, mushroom color), Luxury Vinyl flooring (Coretec Pro Plus - Pembroke Pine), Benjamin Moore paint on walls (Revere Pewter - HC172), and trims/ceiling in Kelly Moore - Swiss Coffee.
 Kitchens of Diablo
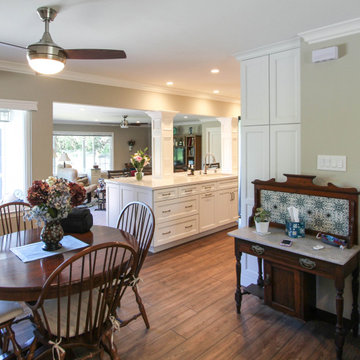
Transitional White Kitchen - simple and beautiful! White cabinetry from Dura Supreme, marble looking Quartz countertop from Caesarstone in the very popular Calacatta Nuovo. GE Profile appliances, Rohl sink, and Brizo Faucet. Cabinetry Hardware from Richelieu, 2x8 Subway Tile (ceramic, mushroom color), Luxury Vinyl flooring (Coretec Pro Plus - Pembroke Pine), Benjamin Moore paint on walls (Revere Pewter - HC172), and trims/ceiling in Kelly Moore - Swiss Coffee.
 BBA Architects
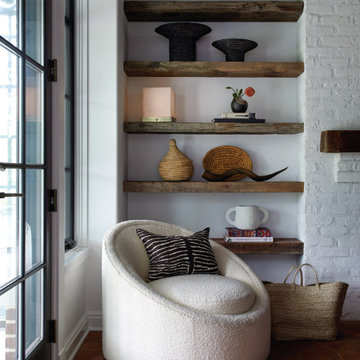
This home for a family of five young children is located on two acres in Chicago's North Shore. The house has been designed to be open, flexible, and pre-weathered, with a European cottage feel. The first floor has been completely renovated to create a space that is perfect for family gatherings and entertaining friends. Reclaimed materials, such as French terra cotta tile flooring, white oak wood beams, and salvage mushroom palette wood planks for the ceiling, have been used throughout the main floor rooms. The family room features a new fireplace made from brick salvaged from the original home. The master bath is a spa-like retreat for parents, with reclaimed wood beams used to create the counter of the vanity, mixed with the clean lines of the sinks, faucets, and tub. The addition of three large dormers has transformed the old, musty attic into three bedrooms, two baths, and a bright, inspiring homework area for the kids.
View more of this home through #BBAEuropeanCottage and #BBAEuropeanCottageGrounds on Instagram.
 BBA Architects
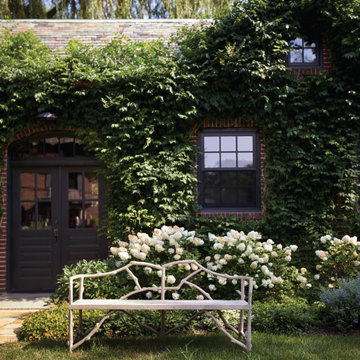
This home for a family of five young children is located on two acres in Chicago's North Shore. The house has been designed to be open, flexible, and pre-weathered, with a European cottage feel. The first floor has been completely renovated to create a space that is perfect for family gatherings and entertaining friends. Reclaimed materials, such as French terra cotta tile flooring, white oak wood beams, and salvage mushroom palette wood planks for the ceiling, have been used throughout the main floor rooms. The family room features a new fireplace made from brick salvaged from the original home. The master bath is a spa-like retreat for parents, with reclaimed wood beams used to create the counter of the vanity, mixed with the clean lines of the sinks, faucets, and tub. The addition of three large dormers has transformed the old, musty attic into three bedrooms, two baths, and a bright, inspiring homework area for the kids.
View more of this home through #BBAEuropeanCottage and #BBAEuropeanCottageGrounds on Instagram.
200