
Search results for "Mushrooms" in Home Design Ideas


 Furniture Row
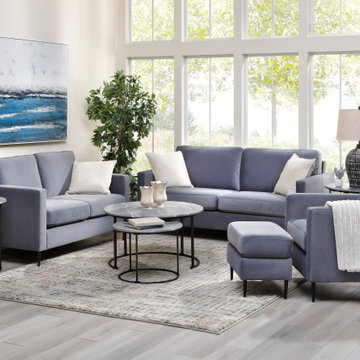
Elevate your living space with the Nouvelle Sofa, a refreshing take on contemporary design with chic mid-century touches. Crafted with a durable frame and wrapped in high-performing polyester fabric, this sofa is available in two elegant colors: Slate gray and Mushroom beige. The Nouvelle Sofa features tall track arms, tapered stiletto feet, and plush reversible seat cushions, offering both style and comfort for your home.
Complete Your Look with These Coordinating Pieces:
Parker End Table
Soft Waves 41” x 57” Canvas Print
Nouvelle Loveseat
Parker 2 Pc. Coffee Table
Izar Table Lamp
Nouvelle Chair
Nouvelle Ottoman
Carson Deconstructed Rug in Plaid 7’10” x 10’
 Monarch Kitchen Design Studio
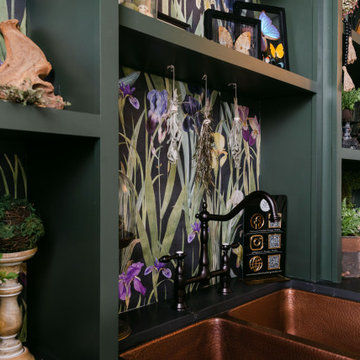
This was the 2023 Junior League Show house- I wanted this pantry because it was a perfect space to create a hybrid space where I could picture the Friar's bringing in the fresh veggies from the yard and a place where they used to prep for big gatherings. I wanted to honor the age of the home (1890's) and have colors and fixtures that would have been period appropriate. I also painted the ceiling with a copper dry brushing technique that would have been seen back then. My personal style is in this space, it is heavy and moody and I love bold wallpaper (this is a mural). I have lovingly called my style "swamp witch chic."
Find the right local pro for your project
 Wild Child
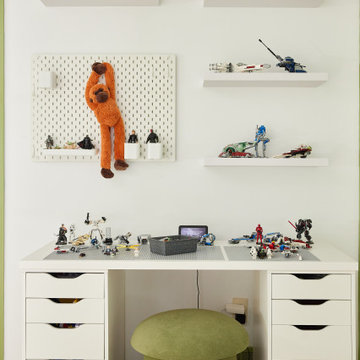
This playroom features multiple distinct zones for a 4-year-old and a 6-year-old, including a Lego area where the 6-year-old enjoys building Lego creations while sharpening his problem-solving skills, a glam dress up station where the 4-year-old can fully express herself, and a gross motor area with a foam pit, monkey bars, a cargo net tunnel, and a climbing wall. The layout keeps things open for free play while offering much-needed storage and organization. A custom window seat with built-in cabinetry adds both function and style. It’s no surprise that this playroom quickly became the family’s favorite spot, offering a kids indoor play zone that supports all kinds of developmental play and fun.


 Ohana Home & Design
http://www.spacecrafting.com/
Example of a small arts and crafts galley porcelain tile and gray floor enclosed kitchen design in Minneapolis with an undermount sink, shaker cabinets, beige cabinets, quartz countertops, gray backsplash, subway tile backsplash, stainless steel appliances and no island
Example of a small arts and crafts galley porcelain tile and gray floor enclosed kitchen design in Minneapolis with an undermount sink, shaker cabinets, beige cabinets, quartz countertops, gray backsplash, subway tile backsplash, stainless steel appliances and no island

 Design Elements, Ltd
.design & Wynwood Fine Cabinetry custom cabinetry - Nate Brubaker/Wynwood photography
Small transitional u-shaped ceramic tile eat-in kitchen photo with a double-bowl sink, shaker cabinets, white cabinets, granite countertops, multicolored backsplash, stone tile backsplash, stainless steel appliances and an island
Small transitional u-shaped ceramic tile eat-in kitchen photo with a double-bowl sink, shaker cabinets, white cabinets, granite countertops, multicolored backsplash, stone tile backsplash, stainless steel appliances and an island

 Caroline Design
Example of a small minimalist master white tile and porcelain tile porcelain tile and black floor freestanding bathtub design in New York with raised-panel cabinets, black cabinets, a one-piece toilet, white walls, an undermount sink and quartzite countertops
Example of a small minimalist master white tile and porcelain tile porcelain tile and black floor freestanding bathtub design in New York with raised-panel cabinets, black cabinets, a one-piece toilet, white walls, an undermount sink and quartzite countertops

 JM Kitchen & Bath Design
Perimeter Cabinets and Bar:
Frameless Current by Crystal
Door style: Countryside
Wood: Rustic Cherry
Finish: Summer Wheat with Brown Highlight
Glass accent Doors: Clear Waterglass
Island Cabinets:
Frameless Encore by Crystal
Door style: Country French Square
Wood: Knotty Alder
Finish: Signature Rub Thru Mushroom Paint with Flat Sheen with Umber under color, Distressing and Wearing with Black Highlight.
SubZero / Wolf Appliance package
Tile: Brazilian Multicolor Slate and Granite slab insert tiles 2x2”
Plumbing: New Blanco Apron Front Sink (IKON)
Countertops: Granite 3CM Supreme Gold , with Ogee Flat edge.

 PPG Pittsburgh Paints
The PPG Pittsburgh Paints®, 2016 Paint Color of the Year Paradise Found is featured in this living room balanced with natural wood & subtle black matte metals. Create depth in your space by pairing the aloe green hue with mid-tone grays and muted browns. Complete the look with Shining Armor gray + Sautéed Mushroom brown, also paint colors by PPG Pittsburgh Paints, are equally serious & safe.

 Amethyst Home
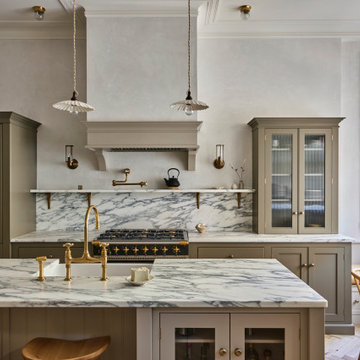
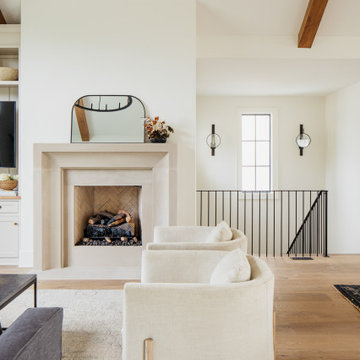
This fall, Amethyst had the opportunity to partner with Freeman Custom Homes of Kansas City to furnish this 5000 sq ft European Modern designed home for the Artisan Home Tour 2020!
Every square inch of this home was magical -- from the secret staircase in the master bath leading to a private shuttered plunge pool to the vaulted kitchen with sky high mushroom colored cabinetry and handmade zellige tile.
We met the builders during the cabinetry phase and watching their final, thoughtful design details evolve was such full of over-the-top surprises like the unique valet-like storage in the entry and limestone fireplace!
As soon as we saw their vision for the home, we knew our furnishings would be a great match as our design style celebrates handmade rugs, artisan handmade custom seating, old-meets-new art, and let's be honest -- we love to go big! They trusted us to do our thing on the entire main level and we enjoyed every minute.
The load in took 3 full trucks and fortunately for us -- the homeowners fell in love with several pieces so our uninstall trip was significantly lighter. I think we were all a little emotional leaving this masterpiece but sooooo happy for the owners and just hoping we get invited to a Christmas party...
Here are some of the highlights -- 90% of the furnishings and rugs were from our shop and we filled in the gaps with some extra special pieces!

 Learn'ique: Design-to-Learn
Kate Hart Photography
Inspiration for a mid-sized transitional gender-neutral porcelain tile and white floor playroom remodel in New York with gray walls
Inspiration for a mid-sized transitional gender-neutral porcelain tile and white floor playroom remodel in New York with gray walls


 Creative Cabinets & Design LLC
This home has gone through a major transformation! There was a wall separating the kitchen from the family room. Once the wall was gone, we filled up the space with cabinetry and made this one wonderful entertaining space! The large island is fabulous for serving and working. the long wall of cabinetry in the family room serves as a bar and entertainment center. The Wellborn cabinets are Pebble and Coffee stain with a shaker door. The quartz countertops are Cambria. The backsplash has a beautiful subway tile that blends very well with the cabinetry. And the queen of the castle is hanging out on the coffee table. She loves her new space!


 Amethyst Home
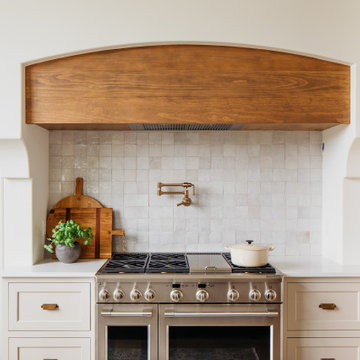
This fall, Amethyst had the opportunity to partner with Freeman Custom Homes of Kansas City to furnish this 5000 sq ft European Modern designed home for the Artisan Home Tour 2020!
Every square inch of this home was magical -- from the secret staircase in the master bath leading to a private shuttered plunge pool to the vaulted kitchen with sky high mushroom colored cabinetry and handmade zellige tile.
We met the builders during the cabinetry phase and watching their final, thoughtful design details evolve was such full of over-the-top surprises like the unique valet-like storage in the entry and limestone fireplace!
As soon as we saw their vision for the home, we knew our furnishings would be a great match as our design style celebrates handmade rugs, artisan handmade custom seating, old-meets-new art, and let's be honest -- we love to go big! They trusted us to do our thing on the entire main level and we enjoyed every minute.
The load in took 3 full trucks and fortunately for us -- the homeowners fell in love with several pieces so our uninstall trip was significantly lighter. I think we were all a little emotional leaving this masterpiece but sooooo happy for the owners and just hoping we get invited to a Christmas party...
Here are some of the highlights -- 90% of the furnishings and rugs were from our shop and we filled in the gaps with some extra special pieces!


 Jenny Roush Newman, Designer
Inspiration for a large timeless galley dark wood floor and brown floor eat-in kitchen remodel with an undermount sink, flat-panel cabinets, blue cabinets, granite countertops, black backsplash, marble backsplash, paneled appliances, an island and black countertops

 Studio M Interiors
Scott Amundson Photography
Inspiration for a mid-sized transitional formal and open concept dark wood floor and brown floor living room remodel in Minneapolis with beige walls, a standard fireplace, a stone fireplace and no tv
Inspiration for a mid-sized transitional formal and open concept dark wood floor and brown floor living room remodel in Minneapolis with beige walls, a standard fireplace, a stone fireplace and no tv
197