
Search results for "Mushrooms" in Home Design Ideas
 BBA Architects
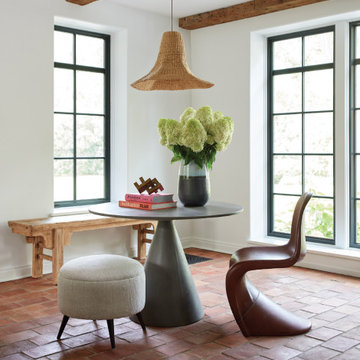
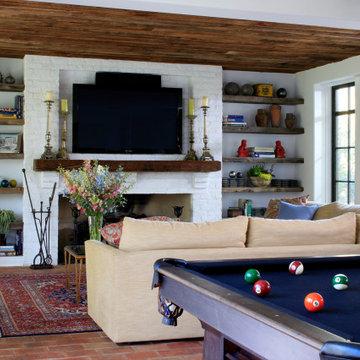
This home for a family of five young children is located on two acres in Chicago's North Shore. The house has been designed to be open, flexible, and pre-weathered, with a European cottage feel. The first floor has been completely renovated to create a space that is perfect for family gatherings and entertaining friends. Reclaimed materials, such as French terra cotta tile flooring, white oak wood beams, and salvage mushroom palette wood planks for the ceiling, have been used throughout the main floor rooms. The family room features a new fireplace made from brick salvaged from the original home. The master bath is a spa-like retreat for parents, with reclaimed wood beams used to create the counter of the vanity, mixed with the clean lines of the sinks, faucets, and tub. The addition of three large dormers has transformed the old, musty attic into three bedrooms, two baths, and a bright, inspiring homework area for the kids.
View more of this home through #BBAEuropeanCottage and #BBAEuropeanCottageGrounds on Instagram.

 Ability Remodeling
Luxury Prescott Bathroom- Shaker Cabinets and Gold fixtures brings this project to life!
Example of a small 1950s master white tile and ceramic tile vinyl floor, brown floor and double-sink alcove shower design with shaker cabinets, white cabinets, a two-piece toilet, white walls, an undermount sink, quartz countertops, a hinged shower door, white countertops, a niche and a built-in vanity
Example of a small 1950s master white tile and ceramic tile vinyl floor, brown floor and double-sink alcove shower design with shaker cabinets, white cabinets, a two-piece toilet, white walls, an undermount sink, quartz countertops, a hinged shower door, white countertops, a niche and a built-in vanity

Find the right local pro for your project


 Square Deal Remodeling Co.
A new kitchen for a newer home, this space was designed for functionality, beauty, and relaxing with friends. The room features cherry perimeter cabinets with modern appliances, custom ceramic tile, and granite countertops. The painted island is the focal point of the space with a custom designed raised bamboo counter, and stellar pendant light fixtures.
Photo By Nicks Photo Design
 BBA Architects
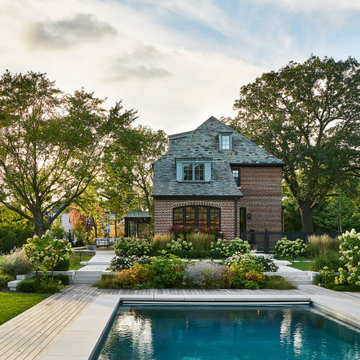
This home for a family of five young children is located on two acres in Chicago's North Shore. The house has been designed to be open, flexible, and pre-weathered, with a European cottage feel. The first floor has been completely renovated to create a space that is perfect for family gatherings and entertaining friends. Reclaimed materials, such as French terra cotta tile flooring, white oak wood beams, and salvage mushroom palette wood planks for the ceiling, have been used throughout the main floor rooms. The family room features a new fireplace made from brick salvaged from the original home. The master bath is a spa-like retreat for parents, with reclaimed wood beams used to create the counter of the vanity, mixed with the clean lines of the sinks, faucets, and tub. The addition of three large dormers has transformed the old, musty attic into three bedrooms, two baths, and a bright, inspiring homework area for the kids.
View more of this home through #BBAEuropeanCottage and #BBAEuropeanCottageGrounds on Instagram.

 The Selection Center
Example of a mid-sized classic brown tile and porcelain tile travertine floor drop-in bathtub design in Philadelphia with an undermount sink, flat-panel cabinets, dark wood cabinets, travertine countertops, a two-piece toilet and brown walls
 Atlanta Curb Appeal
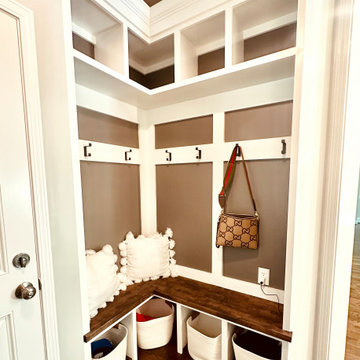
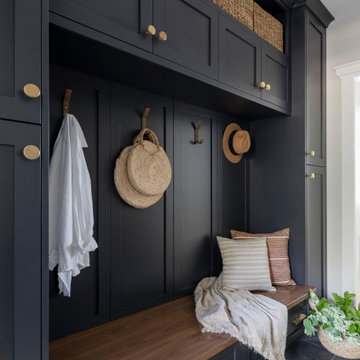
Mudroom East Cobb by Atlanta Curb Appeal
Inspiration for a large contemporary l-shaped light wood floor, brown floor and tray ceiling eat-in kitchen remodel in Atlanta with a farmhouse sink, recessed-panel cabinets, white cabinets, quartz countertops, white backsplash, subway tile backsplash, stainless steel appliances, an island and white countertops
Inspiration for a large contemporary l-shaped light wood floor, brown floor and tray ceiling eat-in kitchen remodel in Atlanta with a farmhouse sink, recessed-panel cabinets, white cabinets, quartz countertops, white backsplash, subway tile backsplash, stainless steel appliances, an island and white countertops
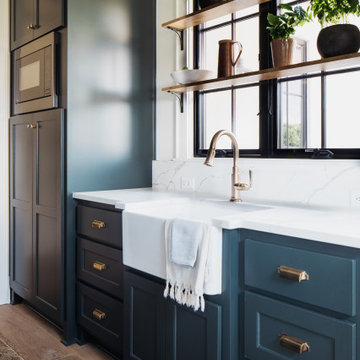
 Amethyst Home
This fall, Amethyst had the opportunity to partner with Freeman Custom Homes of Kansas City to furnish this 5000 sq ft European Modern designed home for the Artisan Home Tour 2020!
Every square inch of this home was magical -- from the secret staircase in the master bath leading to a private shuttered plunge pool to the vaulted kitchen with sky high mushroom colored cabinetry and handmade zellige tile.
We met the builders during the cabinetry phase and watching their final, thoughtful design details evolve was such full of over-the-top surprises like the unique valet-like storage in the entry and limestone fireplace!
As soon as we saw their vision for the home, we knew our furnishings would be a great match as our design style celebrates handmade rugs, artisan handmade custom seating, old-meets-new art, and let's be honest -- we love to go big! They trusted us to do our thing on the entire main level and we enjoyed every minute.
The load in took 3 full trucks and fortunately for us -- the homeowners fell in love with several pieces so our uninstall trip was significantly lighter. I think we were all a little emotional leaving this masterpiece but sooooo happy for the owners and just hoping we get invited to a Christmas party...
Here are some of the highlights -- 90% of the furnishings and rugs were from our shop and we filled in the gaps with some extra special pieces!
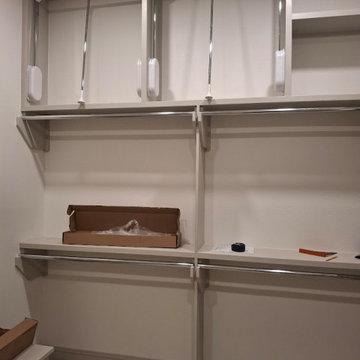
 Greywolf Cabinets and More
Maximize vertical closet space with high-reach accessibility. This custom walk-in closet section features a triple-tier hanging system designed to make full use of high ceilings.
The top tier is outfitted with dual hydraulic pull-down wardrobe rods, bringing upper clothing within comfortable reach with a simple pull. Below, fixed chrome closet rods and integrated shelving painted in a soft mushroom grey complete this highly functional storage layout.
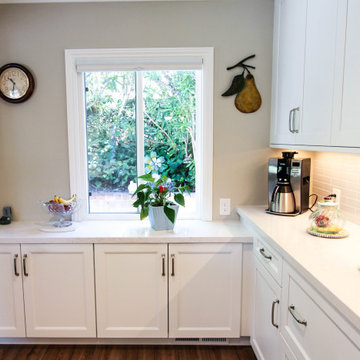
 Kitchens of Diablo
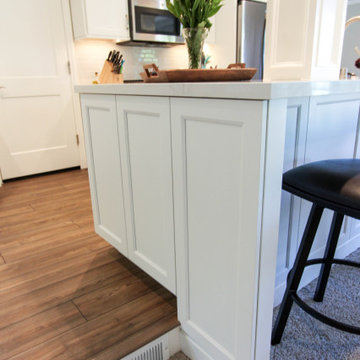
Transitional White Kitchen - simple and beautiful! White cabinetry from Dura Supreme, marble looking Quartz countertop from Caesarstone in the very popular Calacatta Nuovo. GE Profile appliances, Rohl sink, and Brizo Faucet. Cabinetry Hardware from Richelieu, 2x8 Subway Tile (ceramic, mushroom color), Luxury Vinyl flooring (Coretec Pro Plus - Pembroke Pine), Benjamin Moore paint on walls (Revere Pewter - HC172), and trims/ceiling in Kelly Moore - Swiss Coffee.
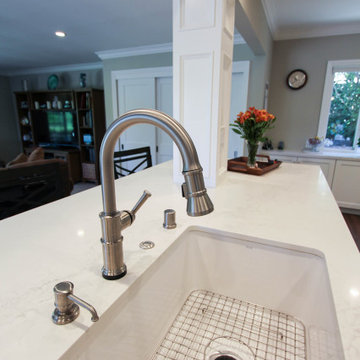 Kitchens of Diablo
Transitional White Kitchen - simple and beautiful! White cabinetry from Dura Supreme, marble looking Quartz countertop from Caesarstone in the very popular Calacatta Nuovo. GE Profile appliances, Rohl sink, and Brizo Faucet. Cabinetry Hardware from Richelieu, 2x8 Subway Tile (ceramic, mushroom color), Luxury Vinyl flooring (Coretec Pro Plus - Pembroke Pine), Benjamin Moore paint on walls (Revere Pewter - HC172), and trims/ceiling in Kelly Moore - Swiss Coffee.
 Kitchens of Diablo
Transitional White Kitchen - simple and beautiful! White cabinetry from Dura Supreme, marble looking Quartz countertop from Caesarstone in the very popular Calacatta Nuovo. GE Profile appliances, Rohl sink, and Brizo Faucet. Cabinetry Hardware from Richelieu, 2x8 Subway Tile (ceramic, mushroom color), Luxury Vinyl flooring (Coretec Pro Plus - Pembroke Pine), Benjamin Moore paint on walls (Revere Pewter - HC172), and trims/ceiling in Kelly Moore - Swiss Coffee.
 BBA Architects
This home for a family of five young children is located on two acres in Chicago's North Shore. The house has been designed to be open, flexible, and pre-weathered, with a European cottage feel. The first floor has been completely renovated to create a space that is perfect for family gatherings and entertaining friends. Reclaimed materials, such as French terra cotta tile flooring, white oak wood beams, and salvage mushroom palette wood planks for the ceiling, have been used throughout the main floor rooms. The family room features a new fireplace made from brick salvaged from the original home. The master bath is a spa-like retreat for parents, with reclaimed wood beams used to create the counter of the vanity, mixed with the clean lines of the sinks, faucets, and tub. The addition of three large dormers has transformed the old, musty attic into three bedrooms, two baths, and a bright, inspiring homework area for the kids.
View more of this home through #BBAEuropeanCottage and #BBAEuropeanCottageGrounds on Instagram.


 Dawson & Clinton
The Scott Street renovation is a restoration and contemporary update of a traditional Victorian in San Francisco.
The formal layout remained as a gesture to the home's historicity, while the basement level was extended significantly to provide more space to suit the client's needs. Modern fixtures, cabinetry, and finishes complemented the traditional aesthetic.

 Alway Homes
Custom cabinets with distressing are framed with clavos in the corner of each door and panel. The counters feature antiqued granite with 6cm chiseled edges. The backsplash is diamand plate steel with rust finish. The farm sink includes a touch and hands-free faucet.

 Chester County Kitchen & Bath
West Chester kitchen remodel using Fieldstone Cabinetry designed by Rich Love at Chester County Kitchen & Bath. This kitchen was a total redesign combining the original kitchen space with the original dining room creating a new expansive kitchen area. The perimeter cabinetry is in the Harbor door style in Mushroom painted finish with a hand applied latte glaze. The two islands were designed in the same door style in Amaretto; one of Fieldstone’s specialty finishes. A great new wood hood by Stanisci Design was used for over the new Thermador gas pro cooktop. The new fridge was paneled with matching cabinetry so it would blend in to the beautiful surrounding cabinetry. Specialty leaded glass doors with interior lighting makes the wall cabinetry pop. Plenty of storage and countertop space for prepping dinners or for entertaining was the goal and I think we scored. The cabinetry and design along with the clients other awesome material and finish selections turned this kitchen into a beautiful new space that the clients will enjoy for years to come.

 Emergent Form Architecture
When the wall between the kitchen and living area was removed, we saw a great opportunity for more counter space and cabinetry, accessible from both the kitchen and living room.
Photo By Alex Staniloff
202