
Search results for "Mushrooms" in Home Design Ideas

 Northlight Interiors
This beautiful kitchen located in Maple Valley, Washington was transformed from builder basic to warm and delightful. The cabinets were a stark white in the beginning. To warm them up, a glaze was applied and the island was painted a mushroom color. Gorgeous white spring marble replaced the tile on the counters and handmade Walker Zanger tiles were positioned on the backsplash (never under-estimate the beauty of handmade tiles). The softness of stainless steal appliance replaced old white ones. They blend in like milk and honey. The client was not afraid to embrace fabrics. Northlight Interiors, constructed the drapery out of Schumacher and Laura Ashley Toile Fabric, Dash and Albert rugs. These elements provided the warmth that was missing from the start. Also added were timeless chandeliers and adorable counter stools. This project was most fun due to our clients happy nature. The couple was truly adorable - ready for anything and open to our designs. Taste of France is an example of layer upon layer of beautiful products marry nicely together.
 Green Couch Design
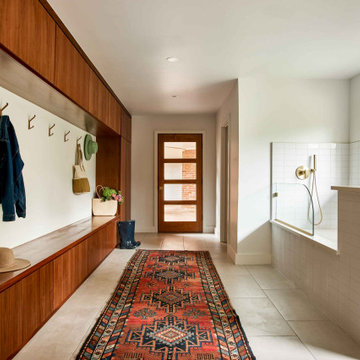
Example of a small 1950s ceramic tile and gray floor mudroom design in Oklahoma City with white walls and a glass front door

 Patrick Ahearn Architect
Greg Premru
Large beach style medium tone wood floor mudroom photo in Boston with white walls and a white front door
Large beach style medium tone wood floor mudroom photo in Boston with white walls and a white front door
Find the right local pro for your project
 Genuine Custom Homes
We would be ecstatic to design/build yours too.
☎️ 210-387-6109 ✉️ sales@genuinecustomhomes.com
Inspiration for a craftsman wine cellar remodel in Austin
Inspiration for a craftsman wine cellar remodel in Austin

 Custom Design & Construction
With two young boys, our homeowners were quickly outgrowing their home. We worked with them to add enough space for the boys to have their own rooms and a common space to call their own. We enlarged the master suite and added a large balcony to the second floor. We rearranged the kitchen layout to work with the new balcony; creating an indoor/outdoor space. By moving the garage to the edge of the property, we created a natural flow from the house to a now expansive backyard space. Their completely remodeled home now suites their current taste and lifestyle.

 Dura Supreme Cabinetry
This cheerful laundry room features a combination of frameless Bria Cabinetry and framed Crestwood Cabinetry, creating a modern captured inset look that adds a timeless yet fresh touch to the space. The two-toned cabinets showcase the Aiden – Vertical slab door style in the “Pesaro” Sculpted TFL finish, along with the Paris – Inset shallow shaker door style in the “Mushroom” paint finish.
This design showcases a multifunctional and efficient space intended for sorting and organizing laundry effortlessly. The mudroom lockers provide easy access to the family’s belongings, keeping everything organized for daily comings and goings. Additionally, a pet feeding station and a cozy kennel cabinet enhance comfort for the family dog.
Request a FREE Dura Supreme Brochure Packet:
https://www.durasupreme.com/request-brochures/
Find a Dura Supreme Showroom near you today:
https://www.durasupreme.com/find-a-showroom/
Want to become a Dura Supreme Dealer? Go to:
https://www.durasupreme.com/become-a-dealer/
 BBA Architects
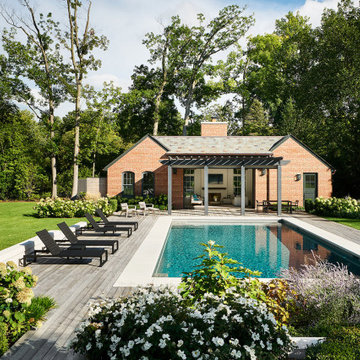
This home for a family of five young children is located on two acres in Chicago's North Shore. The house has been designed to be open, flexible, and pre-weathered, with a European cottage feel. The first floor has been completely renovated to create a space that is perfect for family gatherings and entertaining friends. Reclaimed materials, such as French terra cotta tile flooring, white oak wood beams, and salvage mushroom palette wood planks for the ceiling, have been used throughout the main floor rooms. The family room features a new fireplace made from brick salvaged from the original home. The master bath is a spa-like retreat for parents, with reclaimed wood beams used to create the counter of the vanity, mixed with the clean lines of the sinks, faucets, and tub. The addition of three large dormers has transformed the old, musty attic into three bedrooms, two baths, and a bright, inspiring homework area for the kids.
View more of this home through #BBAEuropeanCottage and #BBAEuropeanCottageGrounds on Instagram.
 Bilotta Kitchen & Home
Despite its diamond-mullioned exterior, this stately home’s interior takes a more light-hearted approach to design. The Dove White inset cabinetry is classic, with recessed panel doors, a deep bevel inside profile and a matching hood. Streamlined brass cup pulls and knobs are timeless. Departing from the ubiquitous crown molding is a square top trim.
The layout supplies plenty of function: a paneled refrigerator; prep sink on the island; built-in microwave and second oven; built-in coffee maker; and a paneled wine refrigerator. Contrast is provided by the countertops and backsplash: honed black Jet Mist granite on the perimeter and a statement-making island top of exuberantly-patterned Arabescato Corchia Italian marble.
Flooring pays homage to terrazzo floors popular in the 70’s: “Geotzzo” tiles of inlaid gray and Bianco Dolomite marble. Field tiles in the breakfast area and cooking zone perimeter are a mix of small chips; feature tiles under the island have modern rectangular Bianco Dolomite shapes. Enameled metal pendants and maple stools and dining chairs add a mid-century Scandinavian touch. The turquoise on the table base is a delightful surprise.
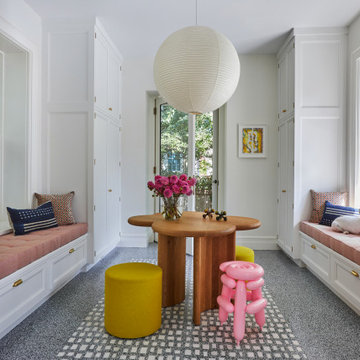
An adjacent pantry has tall storage, cozy window seats, a playful petal table, colorful upholstered ottomans and a whimsical “balloon animal” stool.
This kitchen was done in collaboration with Daniel Heighes Wismer and Greg Dufner of Dufner Heighes and Sarah Witkin of Bilotta Architecture. It is the personal kitchen of the CEO of Sandow Media, Erica Holborn. Click here to read the article on her home featured in Interior Designer Magazine.
Photographer: John Ellis
Description written by Paulette Gambacorta adapted for Houzz.
 Chester County Kitchen & Bath
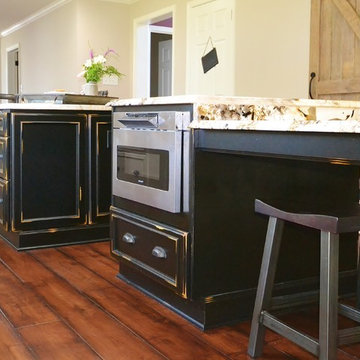
West Chester kitchen remodel using Fieldstone Cabinetry designed by Rich Love at Chester County Kitchen & Bath. This kitchen was a total redesign combining the original kitchen space with the original dining room creating a new expansive kitchen area. The perimeter cabinetry is in the Harbor door style in Mushroom painted finish with a hand applied latte glaze. The two islands were designed in the same door style in Amaretto; one of Fieldstone’s specialty finishes. A great new wood hood by Stanisci Design was used for over the new Thermador gas pro cooktop. The new fridge was paneled with matching cabinetry so it would blend in to the beautiful surrounding cabinetry. Specialty leaded glass doors with interior lighting makes the wall cabinetry pop. Plenty of storage and countertop space for prepping dinners or for entertaining was the goal and I think we scored. The cabinetry and design along with the clients other awesome material and finish selections turned this kitchen into a beautiful new space that the clients will enjoy for years to come.
 Amethyst Home
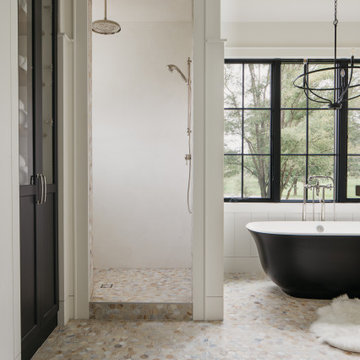
This fall, Amethyst had the opportunity to partner with Freeman Custom Homes of Kansas City to furnish this 5000 sq ft European Modern designed home for the Artisan Home Tour 2020!
Every square inch of this home was magical -- from the secret staircase in the master bath leading to a private shuttered plunge pool to the vaulted kitchen with sky high mushroom colored cabinetry and handmade zellige tile.
We met the builders during the cabinetry phase and watching their final, thoughtful design details evolve was such full of over-the-top surprises like the unique valet-like storage in the entry and limestone fireplace!
As soon as we saw their vision for the home, we knew our furnishings would be a great match as our design style celebrates handmade rugs, artisan handmade custom seating, old-meets-new art, and let's be honest -- we love to go big! They trusted us to do our thing on the entire main level and we enjoyed every minute.
The load in took 3 full trucks and fortunately for us -- the homeowners fell in love with several pieces so our uninstall trip was significantly lighter. I think we were all a little emotional leaving this masterpiece but sooooo happy for the owners and just hoping we get invited to a Christmas party...
Here are some of the highlights -- 90% of the furnishings and rugs were from our shop and we filled in the gaps with some extra special pieces!

 Cyr Kitchen and Bath
This kitchen was designed by Nicole from our Windham showroom. This kitchen features Wolf Classic cabinets with maple Saginaw (raised panel) door style and honey stain finish. It also features granite countertops with golden king color and standard radius (round) edge. The back splash tile features Mediterranea Marmol-select 3x6 polished with mushroom color Laticrete grout. Other features include Kohler stainless steel sink, Moen stainless faucet and Amerock pulls and knobs both with Venetian bronze color.
 Kitchens of Diablo
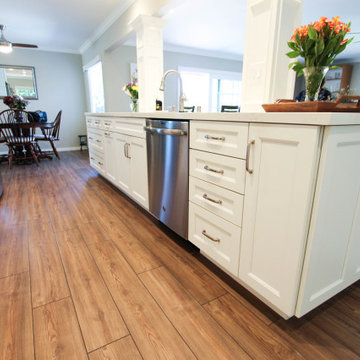
Transitional White Kitchen - simple and beautiful! White cabinetry from Dura Supreme, marble looking Quartz countertop from Caesarstone in the very popular Calacatta Nuovo. GE Profile appliances, Rohl sink, and Brizo Faucet. Cabinetry Hardware from Richelieu, 2x8 Subway Tile (ceramic, mushroom color), Luxury Vinyl flooring (Coretec Pro Plus - Pembroke Pine), Benjamin Moore paint on walls (Revere Pewter - HC172), and trims/ceiling in Kelly Moore - Swiss Coffee.

 Pro-Tile & Marble
Why Choose Carpet
Wall-to-wall carpeting, once a home decor status symbol, has been overshadowed in recent years by the popularity of hardwood flooring. However, carpet can be a comfortable, affordable, green and attractive floor covering option.
Comfort
There’s nothing like sinking your toes into the deep pile of a carpet when you first get out of bed on a frosty winter morning. Trending now for the bedroom are super comfy plush carpets
Cost
Carpeting is an affordable flooring solution, lower priced than almost all other materials except for vinyl sheeting. Although installation costs slightly more for carpet than for hardwood, the overall cost of carpet totals approximately half that of wood.
Appearance
Forget the mushroom-like carpet colors of yesteryear. Today, pale green, blue and yellow are the new beige. These complement most furniture and accessories and upbeat neutral is the ideal palette if you are planning to put your home on the market in the near future.
Pro-Tile & Marble 904-731-6471

 mfm design group
Kitchen as viewed from the Great Room.
Photo: Matthew Manuel
Mid-sized elegant u-shaped ceramic tile and beige floor open concept kitchen photo in Austin with an undermount sink, shaker cabinets, gray cabinets, granite countertops, gray backsplash, porcelain backsplash, stainless steel appliances, an island and white countertops
Mid-sized elegant u-shaped ceramic tile and beige floor open concept kitchen photo in Austin with an undermount sink, shaker cabinets, gray cabinets, granite countertops, gray backsplash, porcelain backsplash, stainless steel appliances, an island and white countertops

 Rautmann Custom Homes
Example of a transitional mudroom design in Milwaukee with beige walls and a white front door

 Stephen Moser Architect
Photography: Michael Biondo
Large 1950s two-story wood flat roof idea in New York
Large 1950s two-story wood flat roof idea in New York
 Enfort Homes
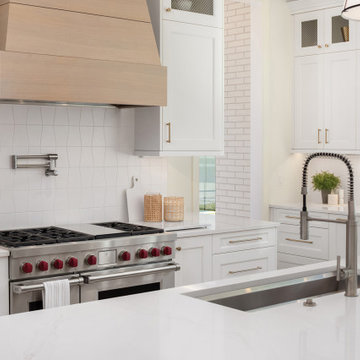
Farmhouse meets coastal in this timeless kitchen with white oak cabinets, brass hardware, two dishwashers + double faucets, multiple pull out trash cans, custom white oak range hood, paneled wolf appliances, and tons of storage.

 Cloonan Design Services Inc.
Location: Hunting Valley, OH, United States
The clients request was to have a "California" feel in Hunting Valley, OH. The newly designed Cabana in combination with the modern design swimming pool accomplished this. The acrylic hot tub with modern pool stepping stones gave the client the clean lines and modern feel. Overlooking this beautiful pool is a "Faux Swing Tree". This steel and fiberglass tree was shipped in pieces and constructed on site by our team. This project gives our client beauty at every angle.

 Haggard Home Cabinetry & Design
Pass-thru to pantry
Example of a large transitional u-shaped dark wood floor and brown floor kitchen design in Atlanta with shaker cabinets, white cabinets, quartzite countertops, white backsplash, marble backsplash, stainless steel appliances, an island, white countertops and an undermount sink
Example of a large transitional u-shaped dark wood floor and brown floor kitchen design in Atlanta with shaker cabinets, white cabinets, quartzite countertops, white backsplash, marble backsplash, stainless steel appliances, an island, white countertops and an undermount sink
 Kitchens of Diablo
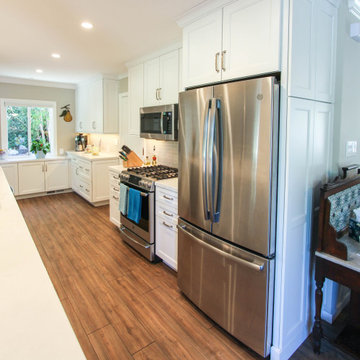
Transitional White Kitchen - simple and beautiful! White cabinetry from Dura Supreme, marble looking Quartz countertop from Caesarstone in the very popular Calacatta Nuovo. GE Profile appliances, Rohl sink, and Brizo Faucet. Cabinetry Hardware from Richelieu, 2x8 Subway Tile (ceramic, mushroom color), Luxury Vinyl flooring (Coretec Pro Plus - Pembroke Pine), Benjamin Moore paint on walls (Revere Pewter - HC172), and trims/ceiling in Kelly Moore - Swiss Coffee.
199