
Search results for "Mushrooms" in Home Design Ideas
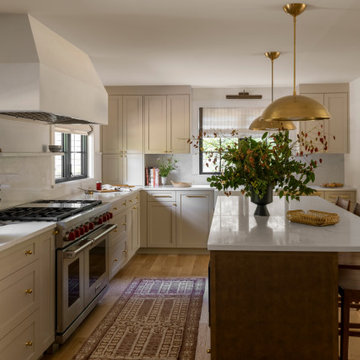
 Board & Vellum
Photography by Kara Mercer.
Example of a large classic l-shaped light wood floor and beige floor enclosed kitchen design in Seattle with a farmhouse sink, shaker cabinets, beige cabinets, marble countertops, white backsplash, stone slab backsplash, stainless steel appliances, white countertops and an island
Example of a large classic l-shaped light wood floor and beige floor enclosed kitchen design in Seattle with a farmhouse sink, shaker cabinets, beige cabinets, marble countertops, white backsplash, stone slab backsplash, stainless steel appliances, white countertops and an island

 MARCUSSE CONSTRUCTION
Inspiration for a large country light wood floor and beige floor mudroom remodel in Grand Rapids with white walls

 AIBD - American Institute of Building Design
The client’s coastal New England roots inspired this Shingle style design for a lakefront lot. With a background in interior design, her ideas strongly influenced the process, presenting both challenge and reward in executing her exact vision. Vintage coastal style grounds a thoroughly modern open floor plan, designed to house a busy family with three active children. A primary focus was the kitchen, and more importantly, the butler’s pantry tucked behind it. Flowing logically from the garage entry and mudroom, and with two access points from the main kitchen, it fulfills the utilitarian functions of storage and prep, leaving the main kitchen free to shine as an integral part of the open living area.
An ARDA for Custom Home Design goes to
Royal Oaks Design
Designer: Kieran Liebl
From: Oakdale, Minnesota
Find the right local pro for your project

 St. Pierre Construction
Upstairs den featuring modern furniture and mushroom board walls and ceiling.
Family room - coastal wood wall family room idea in Charleston
Family room - coastal wood wall family room idea in Charleston

 Donald A. Gardner Architects
Stone and siding create a striking facade, and an arched portico mirrors the graceful curves of exterior windows. Multiple gables and an angled courtyard garage spark instant curb appeal. French doors and windows usher in light and views, while columns and a fireplace complement the cathedral great room. The spacious gourmet kitchen features an angled island, and is open to the great room and cathedral dining room. A generous walk-in pantry is located nearby. Accented by a banquette and French doors, the dining room leads to a screened porch and adjacent side porch. Located in the rear of the home for privacy, the exquisite master suite includes an intimate circular sitting nook, fireplace, porch access, huge walk-in closet, and well-appointed bath. Two bedrooms share a dual-vanity bath and a versatile study/bedroom in the front of the home creates optimal space for a home office or library. Numerous porches provide an abundance of space for outdoor living, including the screened porch with fireplace and summer kitchen, perfect for alfresco dining and entertaining.

 Katharine Jessica Interior Design, LLC
Mid-sized transitional slate floor and gray floor hallway photo in New York with gray walls

 Third Coast Interiors
Mid-sized transitional multicolored floor and ceramic tile entry hall photo in Chicago with multicolored walls and a glass front door

 Stephanie Muno
Kitchen pantry - huge cottage porcelain tile and brown floor kitchen pantry idea in Chicago with gray cabinets, marble countertops, mirror backsplash, stainless steel appliances, a double-bowl sink, white backsplash, an island and shaker cabinets

 Cynthia Prizant - Prizant Design, LLC
Beautiful scalloped panels are inset into these mudroom doors for an elegant, yet functional storage solution.
Transitional travertine floor and beige floor mudroom photo in Orange County with beige walls
Transitional travertine floor and beige floor mudroom photo in Orange County with beige walls

 MBS Interiors
Eat-in kitchen - transitional single-wall eat-in kitchen idea with a drop-in sink, white cabinets, quartz countertops, beige backsplash, stainless steel appliances and raised-panel cabinets

 Lowe's of Silverdale, WA
Vienna Square Maple in Mushroom w/Cocoa Glaze.
Dining room - craftsman dining room idea in Seattle
Dining room - craftsman dining room idea in Seattle

 Dig Your Garden Landscape Design
The front areas of this landscape were transformed from a tired, water thirsty lawn into a contemporary setting with dramatic concrete pavers leading to the home's entrance with FX Luminaire low voltage pathway lighting. New driveway constructed with large concrete slabs and small black pebbles set in resin. Plants for sun and part shade complete this project. The back areas of this transformation are in a separate project: Modern Water-Side Landscape Remodel. Photos: © Eileen Kelly, Dig Your Garden Landscape Design

 Jenny Martin Design
Joshua Lawrence
Single front door - small coastal vinyl floor and beige floor single front door idea in Vancouver with white walls and a gray front door
Single front door - small coastal vinyl floor and beige floor single front door idea in Vancouver with white walls and a gray front door

 Consumers Kitchens & Baths
This maple kitchen features Starmark cabinets in the Bridgeport door style with a Mushroom Tinted Varnish finish and an Ice Mist granite countertop.
Inspiration for a mid-sized galley eat-in kitchen remodel in New York with an undermount sink, shaker cabinets, white cabinets, granite countertops, gray backsplash, stainless steel appliances and an island
Inspiration for a mid-sized galley eat-in kitchen remodel in New York with an undermount sink, shaker cabinets, white cabinets, granite countertops, gray backsplash, stainless steel appliances and an island

 Interior Concepts Design House
Built ins, Natural Light, Glass Door
Large mountain style multicolored tile and slate tile slate floor alcove shower photo in Salt Lake City with a vessel sink, medium tone wood cabinets, beige walls, quartz countertops and raised-panel cabinets
Large mountain style multicolored tile and slate tile slate floor alcove shower photo in Salt Lake City with a vessel sink, medium tone wood cabinets, beige walls, quartz countertops and raised-panel cabinets


 Cobblestone Homes
Example of a small arts and crafts ceramic tile and beige floor mudroom design in Detroit with a white front door and gray walls
Example of a small arts and crafts ceramic tile and beige floor mudroom design in Detroit with a white front door and gray walls


 Consumers Kitchens & Baths
This maple kitchen features Starmark cabinets in the Bridgeport door style with a Mushroom Tinted Varnish finish and an Ice Mist granite countertop.
Eat-in kitchen - mid-sized galley eat-in kitchen idea in New York with an undermount sink, shaker cabinets, white cabinets, granite countertops, gray backsplash, stainless steel appliances and an island
Eat-in kitchen - mid-sized galley eat-in kitchen idea in New York with an undermount sink, shaker cabinets, white cabinets, granite countertops, gray backsplash, stainless steel appliances and an island


59