
Search results for "Mushrooms" in Home Design Ideas


 Brown's Pools & Spas
Vinyl liner pool surrounded by lazy river. The pool is located in the backyard of the home, which is surrounded by a working farm. The pool also showcases a cow-themed mushroom pad. Photo by Mandy Shaw

 Cabinets Etc
Fieldstone Cabinetry brand maple cabinets, LaGrange door style (inset) finished in Mushroom.
Large trendy galley light wood floor eat-in kitchen photo in San Francisco with beaded inset cabinets, white backsplash, a drop-in sink, stainless steel cabinets, stainless steel countertops, stone slab backsplash, stainless steel appliances and an island
Large trendy galley light wood floor eat-in kitchen photo in San Francisco with beaded inset cabinets, white backsplash, a drop-in sink, stainless steel cabinets, stainless steel countertops, stone slab backsplash, stainless steel appliances and an island
Find the right local pro for your project

 Valerie Grant Interiors
Bedroom and mid-sized trendy girl medium tone wood floor kids' bedroom photo in New York with purple walls

 Larry Driskill Homes
This is a built in storage system with open shelving and coat hooks. White cabinets and dark hardwood floors compliment this.
Entryway - mid-sized transitional medium tone wood floor entryway idea in Austin with beige walls
Entryway - mid-sized transitional medium tone wood floor entryway idea in Austin with beige walls

 Lowell Custom Homes
LOWELL CUSTOM HOMES, LAKE GENEVA, WI Custom Home built on beautiful Geneva Lake features New England Shingle Style architecture on the exterior with a thoroughly modern twist to the interior. Artistic and handcrafted elements are showcased throughout the detailed finishes and furnishings.

 Sym-Home
Joshua Lloyd
Example of a mid-sized classic l-shaped medium tone wood floor open concept kitchen design in Columbus with a farmhouse sink, raised-panel cabinets, beige cabinets, granite countertops, beige backsplash, stainless steel appliances, an island and stone tile backsplash
Example of a mid-sized classic l-shaped medium tone wood floor open concept kitchen design in Columbus with a farmhouse sink, raised-panel cabinets, beige cabinets, granite countertops, beige backsplash, stainless steel appliances, an island and stone tile backsplash

 Red Rock Design-Build and Red Rock Pools and Spas
All Cedar Log Cabin the beautiful pines of AZ
Claw foot tub
Photos by Mark Boisclair
Claw-foot bathtub - mid-sized rustic master slate tile slate floor and gray floor claw-foot bathtub idea in Phoenix with a vessel sink, limestone countertops, dark wood cabinets, brown walls and recessed-panel cabinets
Claw-foot bathtub - mid-sized rustic master slate tile slate floor and gray floor claw-foot bathtub idea in Phoenix with a vessel sink, limestone countertops, dark wood cabinets, brown walls and recessed-panel cabinets

 Jean Stoffer Design, Ltd
Stoffer Photography
Large transitional l-shaped marble floor dedicated laundry room photo in Chicago with white walls, a white front door, a farmhouse sink, recessed-panel cabinets, solid surface countertops, a concealed washer/dryer and gray cabinets
Large transitional l-shaped marble floor dedicated laundry room photo in Chicago with white walls, a white front door, a farmhouse sink, recessed-panel cabinets, solid surface countertops, a concealed washer/dryer and gray cabinets
 Brown's Pools & Spas
Vinyl liner pool surrounded by lazy river. The pool is located in the backyard of the home, which is surrounded by a working farm. The pool also showcases a cow-themed mushroom pad. Photo by Mandy Shaw


 MossCreek
A stunning mountain retreat, this custom legacy home was designed by MossCreek to feature antique, reclaimed, and historic materials while also providing the family a lodge and gathering place for years to come. Natural stone, antique timbers, bark siding, rusty metal roofing, twig stair rails, antique hardwood floors, and custom metal work are all design elements that work together to create an elegant, yet rustic mountain luxury home.
 Brown's Pools & Spas
Vinyl liner pool surrounded by lazy river. The pool is located in the backyard of the home, which is surrounded by a working farm. The pool also showcases a cow-themed mushroom pad. Photo by Mandy Shaw

 Amy Storm & Company
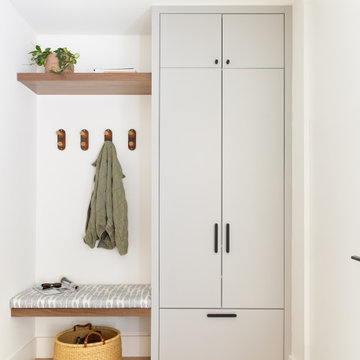
Mudroom - coastal dark wood floor and brown floor mudroom idea in Chicago with gray walls and a dark wood front door


 Spacecrafting / Architectural Photography
Builder: John Kraemer & Sons, Inc. - Architect: Charlie & Co. Design, Ltd. - Interior Design: Martha O’Hara Interiors - Photo: Spacecrafting Photography

 Denizen Design
Inspiration for an eclectic light wood floor living room remodel in New York with white walls, no fireplace and no tv

 User
Cabinetry design in Brookhaven inset cabinetry manufactured by Wood-Mode. The majority of the kitchen cabinetry is in maple wood with a white opaque finish. The kitchen refrigerators are maple wood with a gray opaque finish and a zinc & antique mirror insert. The same zinc & antique mirror detail repeats on the island ends.
 User
Example of a farmhouse dark wood floor kitchen/dining room combo design in Salt Lake City with beige walls
62