
Search results for "Mushrooms" in Home Design Ideas
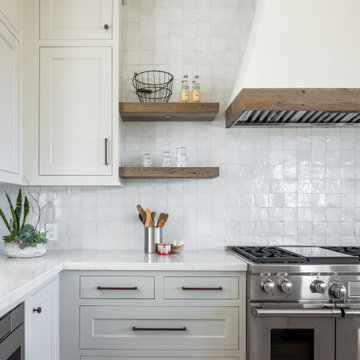


 Favreau Design
Inspiration for a contemporary dining room remodel in Boston with a standard fireplace, a brick fireplace and pink walls

 CCS ARCHITECTURE
This house was designed as a second home for a Bay Area couple as a summer retreat to spend the warm summer months away from the fog in San Francisco. Built on a steep slope and a narrow lot, this 4000 square foot home is spread over 3 floors, with the master, guest and kids bedroom on the ground floor, and living spaces on the upper floor to take advantage of the views. The main living level includes a large kitchen, dining, and living space, connected to two home offices by way of a bridge that extends across the double height entry. This bridge area acts as a gallery of light, allowing filtered light through the skylights above and down to the entry on the ground level. All living space takes advantage of grand views of Lake Washington and the city skyline beyond. Two large sliding glass doors open up completely, allowing the living and dining space to extend to the deck outside. On the first floor, in addition to the guest room, a “kids room” welcomes visiting nieces and nephews with bunk beds and their own bathroom. The basement level contains storage, mechanical and a 2 car garage.
Photographer: Aaron Leitz
Find the right local pro for your project

 Fireclay Tile
Mushroom's mauve hues work well in this colorful open concept kitchen-living-dining space.
Photos by Annie Schlechter
Example of a small eclectic galley and open concept light wood floor and beige floor living room design in New York with a farmhouse sink, shaker cabinets, white cabinets, marble countertops, beige backsplash, ceramic backsplash, stainless steel appliances, gray countertops and white walls
Example of a small eclectic galley and open concept light wood floor and beige floor living room design in New York with a farmhouse sink, shaker cabinets, white cabinets, marble countertops, beige backsplash, ceramic backsplash, stainless steel appliances, gray countertops and white walls

 Consumers Kitchens & Baths
This maple kitchen features Starmark cabinets in the Bridgeport door style with a Mushroom Tinted Varnish finish and an Ice Mist granite countertop.
Inspiration for a mid-sized galley eat-in kitchen remodel in New York with an undermount sink, shaker cabinets, white cabinets, granite countertops, gray backsplash, stainless steel appliances and an island
Inspiration for a mid-sized galley eat-in kitchen remodel in New York with an undermount sink, shaker cabinets, white cabinets, granite countertops, gray backsplash, stainless steel appliances and an island

 Custom Home Group
Single front door - farmhouse dark wood floor and brown floor single front door idea with white walls and a white front door

 Jana Bishop Photography
Inspiration for a 1960s living room remodel in Los Angeles with brown walls
Inspiration for a 1960s living room remodel in Los Angeles with brown walls

 Complete Decor & Services
Master Bath, Electric Fireplace at foot of tub, mushroom stool. L. McCarter
Freestanding bathtub - mid-sized traditional master brown tile and porcelain tile porcelain tile freestanding bathtub idea with a drop-in sink, shaker cabinets, white cabinets, granite countertops, a two-piece toilet and multicolored walls
Freestanding bathtub - mid-sized traditional master brown tile and porcelain tile porcelain tile freestanding bathtub idea with a drop-in sink, shaker cabinets, white cabinets, granite countertops, a two-piece toilet and multicolored walls
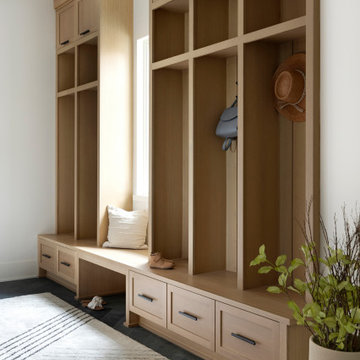
 Swanson Homes
This warm and inviting mudroom with entry from the garage is the inspiration you need for your next custom home build. The walk-in closet to the left holds enough space for shoes, coats and other storage items for the entire year-round, while the white oak custom storage benches and compartments in the entry make for an organized and clutter free space for your daily out-the-door items. The built-in-mirror and table-top area is perfect for one last look as you head out the door, or the perfect place to set your keys as you look to spend the rest of your night in.

 Brown's Pools & Spas
Vinyl liner pool surrounded by lazy river. The pool is located in the backyard of the home, which is surrounded by a working farm. The pool also showcases a cow-themed mushroom pad. This photo shows the custom built stone bridge that crosses over the lazy river into the vinyl pool. Photo by Mandy Shaw

 Lankenau Architecture PC
Hellyer Custom Builders
Mid-sized country slate floor and gray floor mudroom photo in Chicago with a white front door and gray walls
Mid-sized country slate floor and gray floor mudroom photo in Chicago with a white front door and gray walls
 Consumers Kitchens & Baths
This maple kitchen features Starmark cabinets in the Bridgeport door style with a Mushroom Tinted Varnish finish and an Ice Mist granite countertop.
Mid-sized galley eat-in kitchen photo in New York with an undermount sink, shaker cabinets, white cabinets, granite countertops, gray backsplash, stainless steel appliances and an island
Mid-sized galley eat-in kitchen photo in New York with an undermount sink, shaker cabinets, white cabinets, granite countertops, gray backsplash, stainless steel appliances and an island
 Consumers Kitchens & Baths
This maple kitchen features Starmark cabinets in the Bridgeport door style with a Mushroom Tinted Varnish finish and an Ice Mist granite countertop.
Inspiration for a mid-sized galley eat-in kitchen remodel in New York with an undermount sink, shaker cabinets, white cabinets, granite countertops, gray backsplash, stainless steel appliances and an island
Inspiration for a mid-sized galley eat-in kitchen remodel in New York with an undermount sink, shaker cabinets, white cabinets, granite countertops, gray backsplash, stainless steel appliances and an island
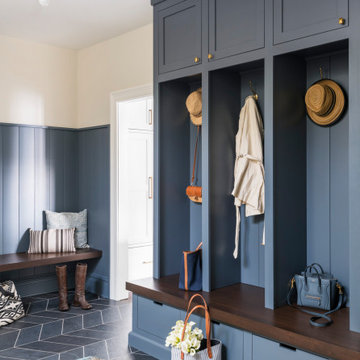
 Studio Dearborn
A young family moving from NYC tackled a makeover of their young colonial revival home to make it feel more personal. The kitchen area was quite spacious but needed a facelift and a banquette for breakfast. Painted cabinetry matched to Benjamin Moore’s Light Pewter is balanced by Benjamin Moore Ocean Floor on the island. Mixed metals on the lighting by Allied Maker, faucets and hardware and custom tile by Pratt and Larson make the space feel organic and personal. Photos Adam Macchia. For more information, you may visit our website at www.studiodearborn.com or email us at info@studiodearborn.com.

Inspiration for a mid-sized farmhouse medium tone wood floor and brown floor mudroom remodel in Chicago with white walls and a black front door

 GMT Home Designs Inc.
Photo Credits - Eric Roth
Inspiration for a small farmhouse ceramic tile mudroom remodel in Boston with beige walls and a white front door
Inspiration for a small farmhouse ceramic tile mudroom remodel in Boston with beige walls and a white front door
 User
Inspiration for a transitional master gray tile freestanding bathtub remodel in Tampa with recessed-panel cabinets, white cabinets, gray walls, an undermount sink and a hinged shower door
 Consumers Kitchens & Baths
This maple kitchen features Starmark cabinets in the Bridgeport door style with a Mushroom Tinted Varnish finish and an Ice Mist granite countertop.
Inspiration for a mid-sized galley eat-in kitchen remodel in New York with an undermount sink, shaker cabinets, white cabinets, granite countertops, gray backsplash, stainless steel appliances and an island
Inspiration for a mid-sized galley eat-in kitchen remodel in New York with an undermount sink, shaker cabinets, white cabinets, granite countertops, gray backsplash, stainless steel appliances and an island
 Consumers Kitchens & Baths
This maple kitchen features Starmark cabinets in the Bridgeport door style with a Mushroom Tinted Varnish finish and an Ice Mist granite countertop.
Example of a mid-sized galley eat-in kitchen design in New York with an undermount sink, shaker cabinets, white cabinets, granite countertops, gray backsplash, stainless steel appliances and an island
Example of a mid-sized galley eat-in kitchen design in New York with an undermount sink, shaker cabinets, white cabinets, granite countertops, gray backsplash, stainless steel appliances and an island

 Laura U Design Collective
View more of our luxury residential porfolio at www.laurau.com!
Photographer: Julie Soefer
Bedroom - large transitional master dark wood floor bedroom idea in Houston with gray walls
Bedroom - large transitional master dark wood floor bedroom idea in Houston with gray walls
61