
Search results for "Mushrooms" in Home Design Ideas

 JayMarc Homes
Limitless organization possibilities for your dream walk-in closet. White melamine with Tuftex carpet.
Walk-in closet - large transitional gender-neutral carpeted walk-in closet idea in Seattle with shaker cabinets and white cabinets
Walk-in closet - large transitional gender-neutral carpeted walk-in closet idea in Seattle with shaker cabinets and white cabinets


 Scenic Sotheby's International Realty
Example of a classic kitchen design with recessed-panel cabinets, gray cabinets, white backsplash, stainless steel appliances, an island and white countertops
Find the right local pro for your project
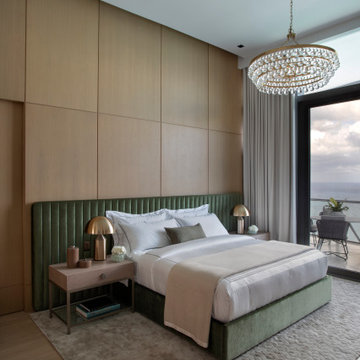
 Jaegger Interior Design
chic, ocean view, vacation home, white oak
Trendy light wood floor, beige floor and wood wall bedroom photo in Miami
Trendy light wood floor, beige floor and wood wall bedroom photo in Miami

 Jenna LeBlanc
Gary Johnson
Mid-sized country ceramic tile and gray floor dedicated laundry room photo in Tampa with a farmhouse sink, shaker cabinets, gray cabinets, wood countertops, white walls, a side-by-side washer/dryer and brown countertops
Mid-sized country ceramic tile and gray floor dedicated laundry room photo in Tampa with a farmhouse sink, shaker cabinets, gray cabinets, wood countertops, white walls, a side-by-side washer/dryer and brown countertops

 LaFemme Home Builders, LLC
2016 Showcase of Homes Luxury Award Winning Home by La Femme Home Builders, LLC
Dining room - country dining room idea in Boston
Dining room - country dining room idea in Boston


 Wood Wise Design & Remodeling
Side entry/mudroom with cubbies for drop-zone.
Beach style porcelain tile, gray floor and shiplap wall mudroom photo in Raleigh with white walls
Beach style porcelain tile, gray floor and shiplap wall mudroom photo in Raleigh with white walls
 LaFemme Home Builders, LLC
2016 Showcase of Homes Luxury Award Winning Home by La Femme Home Builders, LLC
Example of a small country l-shaped cement tile floor kitchen pantry design in Boston with wood countertops, stainless steel appliances, recessed-panel cabinets and green cabinets
Example of a small country l-shaped cement tile floor kitchen pantry design in Boston with wood countertops, stainless steel appliances, recessed-panel cabinets and green cabinets

 CLT Design/Build Inc.
The Telgenhoff Residence uses a complex blend of material, texture and color to create a architectural design that reflects the Northwest Lifestyle. This project was completely designed and constructed by Craig L. Telgenhoff.

 Kathy Okonske
Kraftmaid Cabinetry, Mushroom base with Canvas wall cabinets. Pecan Mosaic Acrylic countertop
Kitchen - rustic l-shaped light wood floor kitchen idea in Boston with an undermount sink, raised-panel cabinets, beige cabinets, solid surface countertops and white appliances
Kitchen - rustic l-shaped light wood floor kitchen idea in Boston with an undermount sink, raised-panel cabinets, beige cabinets, solid surface countertops and white appliances

 Longfellow Design Build
Mike Ciolino
Mudroom - mid-sized transitional slate floor and brown floor mudroom idea in Boston with beige walls and a white front door
Mudroom - mid-sized transitional slate floor and brown floor mudroom idea in Boston with beige walls and a white front door

 Melissa Curcio
melissa curcio
Inspiration for a mid-sized l-shaped medium tone wood floor open concept kitchen remodel in Charlotte with an island, raised-panel cabinets, beige cabinets, quartzite countertops, beige backsplash, mosaic tile backsplash, stainless steel appliances and an undermount sink
Inspiration for a mid-sized l-shaped medium tone wood floor open concept kitchen remodel in Charlotte with an island, raised-panel cabinets, beige cabinets, quartzite countertops, beige backsplash, mosaic tile backsplash, stainless steel appliances and an undermount sink

 Trestlewood
Mushroomwood originates deep underground in Appalachian coal-country where no-longer-productive coal mines have been converted into mushroom growing facilities. Thousands of board feet of species such as cypress, hemlock and cedar have been used in these facilities to provide growing platforms for the mushrooms. Available Configurations: Board-and-Bat, Board-on-Board, Board-to-Board

 Custom Kitchens Inc
Crystal Cabinets: Doorstyle Michigan Avenue Flat Panel. Perimeter finished in Stone Bluff Brushing with Van Dyke Brown glaze, island is Mushroom and the bar is Stone Bluff. Kitchen tops are Honed Absolute Black Granite, raised bar top in walnut and the bar top is soapstone. Designer: Douglas Leake, CKD.
John Magor Photography
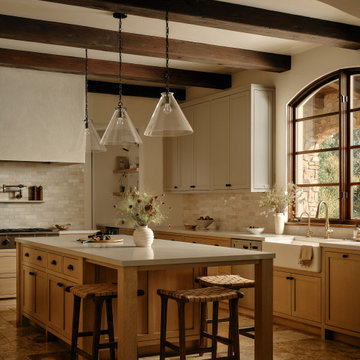


 Wright Design
Perched on a knoll atop a lakeside peninsula, this transitional home combines English manor-inspired details with more contemporary design elements. The exterior is constructed from Doggett Mountain stone and wavy edge siding topped with a slate roof. The front porch with limestone surround leads to quietly luxurious interiors featuring plaster walls and white oak floors, and highlighted by limestone accents and hand-wrought iron lighting.

 threshold interiors
Location: Brooklyn, NY, United States
This brand-new townhouse at Pierhouse, Brooklyn was a gorgeous space, but was crying out for some personalization to reflect our clients vivid, sophisticated and lively design aesthetic. Bold Patterns and Colors were our friends in this fun and eclectic project. Our amazing clients collaborated with us to select the fabrics for the den's custom Roche Bobois Mah Jong sofa and we also customized a vintage swedish rug from Doris Leslie Blau. for the Living Room Our biggest challenge was to capture the space under the Staircase so that it would become usable for this family. We created cubby storage, a desk area, coat closet and oversized storage. We even managed to fit in a 12' ladder - not an easy feat!
Photographed by: James Salomon

 Sterling Kitchen & Bath
KraftMaid Cabinetry
Door Style: Marquette
Wood Species: Maple
Finish: Mushroom
Sterling Designer: Doug Davies
Contractor: Homeowner (nice job!)
Transitional kitchen photo in Philadelphia
Transitional kitchen photo in Philadelphia


72