
Search results for "Mushrooms" in Home Design Ideas

 Soul Garden
bordering this plant bed is the Cordyline and a variety of palms to create shade which is essential for the growth of the mushrooms.
This is an example of a small tropical shade backyard landscaping.
This is an example of a small tropical shade backyard landscaping.

 K&M Home Center
Vanderbilt Maple - Sage w/ Cocoa Glaze & Mushroom w/ Cocoa Glaze
Kitchen - traditional kitchen idea
Kitchen - traditional kitchen idea

 Tracy Lynn Studio
Ryan Garvin Photography
Example of a beach style light wood floor and beige floor mudroom design in San Diego with gray walls
Example of a beach style light wood floor and beige floor mudroom design in San Diego with gray walls
Find the right local pro for your project

 Tailored Living featuring Premier Garage of OC
Here in beautiful SoCal, many of us use our garage as a secondary entryway. We introduce you to the "California" Mud Room: Intended as an area to remove and store footwear, outerwear, and even sandy beachwear. Not only will you enjoy an organized storage space, but your California Mud Room will ultimately increase the cleanliness of your home!


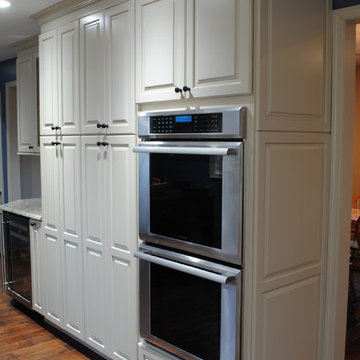
 Sterling Kitchen & Bath
KraftMaid Cabinetry
Door Style: Marquette
Wood Species: Maple
Finish: Mushroom
Sterling Designer: Doug Davies
Contractor: Homeowner (nice job!)
Kitchen - transitional kitchen idea in Philadelphia
Kitchen - transitional kitchen idea in Philadelphia

 Roger Turk/Northlight Photography
Roger Turk
www.rogerturk-northlightphotography.com
Eat-in kitchen - transitional dark wood floor and brown floor eat-in kitchen idea in Seattle with an undermount sink, recessed-panel cabinets, gray cabinets, an island and white countertops
Eat-in kitchen - transitional dark wood floor and brown floor eat-in kitchen idea in Seattle with an undermount sink, recessed-panel cabinets, gray cabinets, an island and white countertops
 Living with Lolo
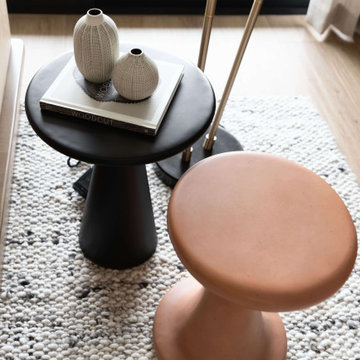
Living Room in Hidden Hills | Key Feature: A black round side table with layered ceramic vases pairs with a mushroom shaped clay stool for playful contrast.

 Gonyea Custom Homes
Mudroom off the garage with built-in cabinets for outdoor clothes for all-seasons. Imagine: taking off your wet boots on this solid wood bench before tucking them away into the built-in cubby under your seat. Thoughtful convenience is imbued throughout this transitional space between home and world.
Photography by Spacecrafting
 AHD&Co
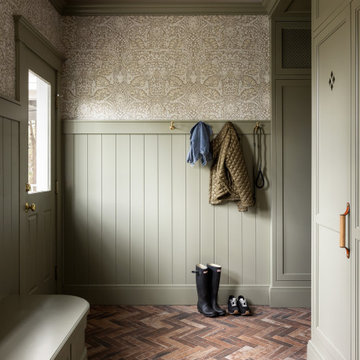
The cabinet's doors are adorned with distinctive leather handles that add a touch of organic texture and warmth against the sleek, green grey panels. The small diamond-shaped holes on the doors are both aesthetically pleasing and practical, serving as ventilation points that help maintain airflow. This is especially useful for storing items that require a bit of air circulation to prevent dampness and odors, such as shoes or linens

 Pinnacle Mountain Homes
©Darren Edwards Photographs
Inspiration for a rustic open concept medium tone wood floor living room remodel in Denver with white walls, a standard fireplace, a stone fireplace and a tv stand
Inspiration for a rustic open concept medium tone wood floor living room remodel in Denver with white walls, a standard fireplace, a stone fireplace and a tv stand

 Gies Architects
Photo-Jay Rush
Staircase - rustic wooden spiral staircase idea in Denver with wooden risers
Staircase - rustic wooden spiral staircase idea in Denver with wooden risers

 Thinkterior LLC
THEME Every element of this room
evokes images from the Enchanted
Forest. Tiny lights twinkle like fireflies;
curtains swing from real tree limbs and
sticker stones lay a pathway to the bed.
Ceramic mushrooms and birdhouses
are scattered throughout the room,
creating perfect hiding spots for fairies,
pixies and other magical friends. The
dominant color of both bedroom and
bathroom — a soft, feminine pink
— creates a soothing, yet wondrous
atmosphere. In the corner sits a large
tree with a child-size door at the base,
promising a child-size adventure on the
other side.
FOCUS Illuminated by two beautiful
flower-shaped lamps, the six-footdiameter
circular bed becomes the
centerpiece of the room. Imitation bark
on the bed’s exterior augments the
room’s theme and makes it easy for
a child to believe they have stepped
out of the suburbs and into the forest.
Three lily pads extending from tree
bark serve as both steps to the bed
and stools to sit on. Ready-made for
princess parties and sleepovers, the
bed easily accommodates two to three
small children or an adult. Twelvefoot
ceilings enhance the sense of
openness, while soft lighting and comfy
pillows make this a cozy reading and
resting spot.
STORAGE The shelves on the rear of
the bed and the two compartments in
the tree — one covered by a doubledoor,
the other by a miniature door —
supplement the storage capacity of the
room’s giant closet without interrupting
the theme.
GROWTH The bed meets standard
specifications for a baby crib, and
can accommodate both children and
adults. The railing is easily removed
when baby girl becomes a “big girl,”
and eventually,
a teenager.
SAFETY Rounded edges on all of the
room’s furnishings help prevent nasty
bumps, and lamps are positioned
well out-of-reach of small children.
The mattress is designed to fit snugly
to meet current crib safety standards,
while a 26-inch railing allows this bed
to act as a safe, comfortable and fun
play area.


 Melissa Curcio
melissa curcio
Mid-sized l-shaped medium tone wood floor open concept kitchen photo in Charlotte with an island, raised-panel cabinets, beige cabinets, quartzite countertops, beige backsplash, mosaic tile backsplash, stainless steel appliances and an undermount sink
Mid-sized l-shaped medium tone wood floor open concept kitchen photo in Charlotte with an island, raised-panel cabinets, beige cabinets, quartzite countertops, beige backsplash, mosaic tile backsplash, stainless steel appliances and an undermount sink

 LifeStyle Development, Inc.
Tim Abramowitz
Huge mountain style u-shaped medium tone wood floor eat-in kitchen photo with a farmhouse sink, beaded inset cabinets, beige cabinets, granite countertops, beige backsplash, mosaic tile backsplash, stainless steel appliances and an island
Huge mountain style u-shaped medium tone wood floor eat-in kitchen photo with a farmhouse sink, beaded inset cabinets, beige cabinets, granite countertops, beige backsplash, mosaic tile backsplash, stainless steel appliances and an island
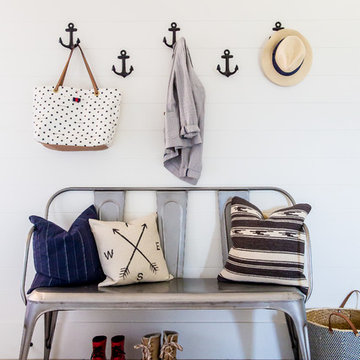
 Timberidge Custom Homes
Home design - large cottage porcelain tile home design idea in Salt Lake City with white walls and a white front door

 Greener Concepts Design + Build
Beautiful detail of mudroom floor tile
Inspiration for a mid-sized timeless ceramic tile and multicolored floor mudroom remodel in Portland with gray walls
Inspiration for a mid-sized timeless ceramic tile and multicolored floor mudroom remodel in Portland with gray walls
75