
Search results for "Mushrooms" in Home Design Ideas

 Delphinium Design
Photo Credit: Tiffany Ringwald
GC: Ekren Construction
Large elegant master white tile and porcelain tile porcelain tile and beige floor corner shower photo in Charlotte with shaker cabinets, gray cabinets, a two-piece toilet, white walls, an undermount sink, marble countertops, a hinged shower door and gray countertops
Large elegant master white tile and porcelain tile porcelain tile and beige floor corner shower photo in Charlotte with shaker cabinets, gray cabinets, a two-piece toilet, white walls, an undermount sink, marble countertops, a hinged shower door and gray countertops

 American Antique Hardwoods
This Timber Lodge is a prime example of bringing the outside in. A pristine man cave on a large scale. Each room throughout the home lined with reclaimed barn wood, mushroom board and hand hewn timbers. The back porch is nothing short of amazing with our woven laurel railing. Everything from bathroom vanities to swinging saloon doors were built in hosue by our carpentry team. Photography by Saal.

 InHance
Inspiration for a transitional medium tone wood floor and brown floor mudroom remodel in Los Angeles with white walls and a medium wood front door
Find the right local pro for your project


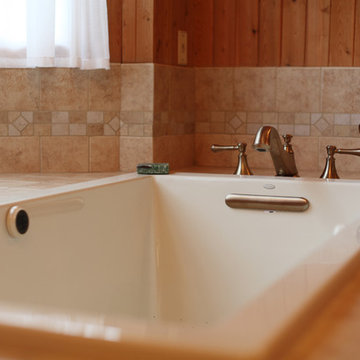
 DreamMaker Bath & Kitchen
Large, beautiful Kohler soaking tub in Almond, matched with Daltile Brixton wall tile in Mushroom.
Eclectic bathroom photo in Detroit
Eclectic bathroom photo in Detroit

 Sterling Kitchen & Bath
KraftMaid Cabinetry
Door Style: Marquette
Wood Species: Maple
Finish: Mushroom
Sterling Designer: Doug Davies
Contractor: Homeowner (nice job!)
Inspiration for a transitional kitchen remodel in Philadelphia
Inspiration for a transitional kitchen remodel in Philadelphia

 MB architecture + design
Example of a mid-sized farmhouse slate floor mudroom design in Burlington with gray walls and a white front door

 MossCreek
A stunning mountain retreat, this custom legacy home was designed by MossCreek to feature antique, reclaimed, and historic materials while also providing the family a lodge and gathering place for years to come. Natural stone, antique timbers, bark siding, rusty metal roofing, twig stair rails, antique hardwood floors, and custom metal work are all design elements that work together to create an elegant, yet rustic mountain luxury home.

 TJH Construction Company, LLC
Example of a mid-sized trendy medium tone wood floor and brown floor enclosed kitchen design with an undermount sink, beaded inset cabinets, gray cabinets, quartz countertops, white backsplash, quartz backsplash, stainless steel appliances, an island and white countertops


 Twin Oaks Lawn and Landscape, Inc.
A stepping stone path guides you through this unique garden! A variety of plantings and custom garden art bring this garden to life!
Photo of a mid-sized eclectic partial sun backyard stone formal garden in New York for summer.
Photo of a mid-sized eclectic partial sun backyard stone formal garden in New York for summer.

 K T Highland, Inc.
Polett Photo
Kitchen pantry - mid-sized traditional u-shaped ceramic tile kitchen pantry idea in Philadelphia with an undermount sink, raised-panel cabinets, white cabinets, granite countertops, white backsplash, subway tile backsplash, stainless steel appliances and an island
Kitchen pantry - mid-sized traditional u-shaped ceramic tile kitchen pantry idea in Philadelphia with an undermount sink, raised-panel cabinets, white cabinets, granite countertops, white backsplash, subway tile backsplash, stainless steel appliances and an island

 Michael Robert Construction
The mudroom addition's custom storage solutions made the perfect space for organizing, cleaning and washing. Family necessities!
Photo: Toni Deis
Inspiration for a transitional porcelain tile and gray floor utility room remodel in Newark with blue walls, a side-by-side washer/dryer, an undermount sink, recessed-panel cabinets and white cabinets
Inspiration for a transitional porcelain tile and gray floor utility room remodel in Newark with blue walls, a side-by-side washer/dryer, an undermount sink, recessed-panel cabinets and white cabinets

 TJH Construction Company, LLC
Enclosed kitchen - mid-sized contemporary medium tone wood floor and brown floor enclosed kitchen idea with an undermount sink, beaded inset cabinets, gray cabinets, quartz countertops, white backsplash, quartz backsplash, stainless steel appliances, an island and white countertops
 TJH Construction Company, LLC
Example of a mid-sized trendy medium tone wood floor and brown floor enclosed kitchen design with an undermount sink, beaded inset cabinets, gray cabinets, quartz countertops, white backsplash, quartz backsplash, stainless steel appliances, an island and white countertops
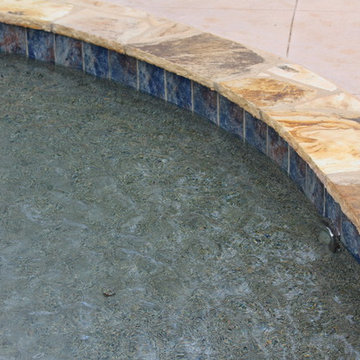
 Brown's Pools & Spas
Vinyl liner pool surrounded by lazy river. The pool is located in the backyard of the home, which is surrounded by a working farm. The pool also showcases a cow-themed mushroom pad. Photo by Mandy Shaw

 Melissa Curcio
melissa curcio
Inspiration for a mid-sized l-shaped medium tone wood floor open concept kitchen remodel in Charlotte with an island, raised-panel cabinets, beige cabinets, quartzite countertops, beige backsplash, mosaic tile backsplash, stainless steel appliances and an undermount sink
Inspiration for a mid-sized l-shaped medium tone wood floor open concept kitchen remodel in Charlotte with an island, raised-panel cabinets, beige cabinets, quartzite countertops, beige backsplash, mosaic tile backsplash, stainless steel appliances and an undermount sink
 TJH Construction Company, LLC
Example of a mid-sized trendy medium tone wood floor and brown floor enclosed kitchen design with an undermount sink, beaded inset cabinets, gray cabinets, quartz countertops, white backsplash, quartz backsplash, stainless steel appliances, an island and white countertops
77