
Search results for "Mushrooms" in Home Design Ideas
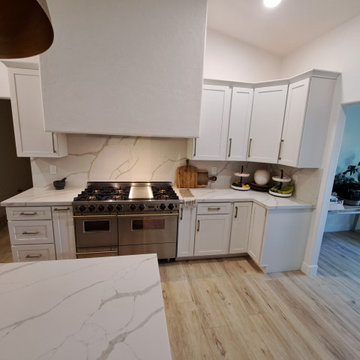
 Willbanks Kitchen Design Center
Crown Cabinets: Door style is Clearcreek in Maple wood with Designer White paint for range wall and Alder wood with Mushroom stain for the balance and island.

 Sanctuary Staging and Styling, LLC
Photo by Karli Moore Photography
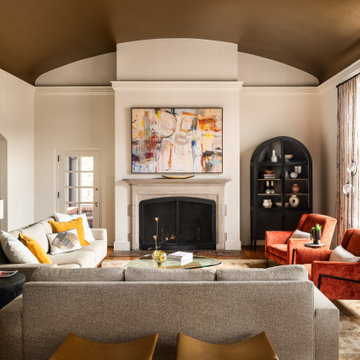
Inspiration for a transitional living room remodel in Columbus with beige walls
Inspiration for a transitional living room remodel in Columbus with beige walls

 I love ponds.com
Mushroom fountain $1,600 installed. I Love Ponds.com
Photo of a traditional landscaping in Boston.
Photo of a traditional landscaping in Boston.
Find the right local pro for your project
 Sanctuary Staging and Styling, LLC
Photo by Karli Moore Photography
Inspiration for a transitional bedroom remodel in Columbus with beige walls
Inspiration for a transitional bedroom remodel in Columbus with beige walls


 Nantucket Looms
Mudroom Sitting Nook
Reclaimed barn wood ceiling with white shiplap walls and custom built-in closets and drawers. Sitting nook accented with striped Romo fabric.

 Matco Remodeling, Builders & Developers
Enclosed kitchen - large traditional galley dark wood floor and brown floor enclosed kitchen idea in New York with an undermount sink, recessed-panel cabinets, gray cabinets, granite countertops, stainless steel appliances, a peninsula and gray countertops

 Chester County Kitchen & Bath
Kitchen remodel under 33K! We remodeled this kitchen using Fieldstone Cabinetry in the Stratford door in Mushroom painted finish. New tile backsplash and Ivory Fantasy granite countertops were installed. The new design is bright and functional with plenty of storage.


 Sanctuary Staging and Styling, LLC
Photo by Karli Moore Photography
Bedroom - transitional bedroom idea in Columbus with beige walls
Bedroom - transitional bedroom idea in Columbus with beige walls


 Kole Made Design/Build
Mid-sized cottage 3/4 porcelain tile and white floor alcove shower photo in Philadelphia with flat-panel cabinets, dark wood cabinets, white walls, marble countertops and gray countertops

 The New Design Project
Alan Gastelum (www.alangastelum.com)
Mid-sized eclectic light wood floor kitchen/dining room combo photo in New York with a plaster fireplace and a standard fireplace
Mid-sized eclectic light wood floor kitchen/dining room combo photo in New York with a plaster fireplace and a standard fireplace

 YAMINI DESIGNS
A fun and whimsical hallway leading to the 2nd floor.
Hallway - mid-sized contemporary dark wood floor and brown floor hallway idea in Chicago with gray walls
Hallway - mid-sized contemporary dark wood floor and brown floor hallway idea in Chicago with gray walls

 Jamie Schachtel Design Group
Mudroom - mid-sized modern porcelain tile and brown floor mudroom idea in Chicago with gray walls

 Ashby Collective
Entryway - mid-sized country ceramic tile and purple floor entryway idea in Austin with white walls

 Artisans Custom Home Design
Large mountain style open concept dark wood floor living room photo in Salt Lake City with white walls, a standard fireplace, a stone fireplace and a wall-mounted tv

 Lowe's of Silverdale, WA
Vienna Square Maple in Mushroom w/Cocoa Glaze Finish Tall bookcases and drawer units create a graceful wall of storage and form the basis for comfortable window seats with a view. The muted color palette is restful and gives collectibles the attention they deserve.
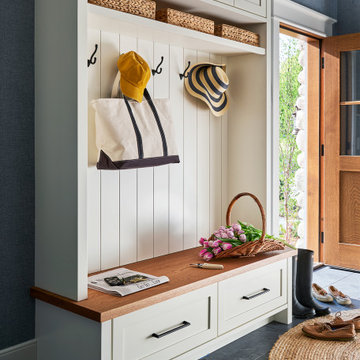
 Amanda Lantz Interiors
Designed by Interior Designer, A. Lantz Design, this Lake Charlevoix project was featured on the cover of Traditional Home magazine!
This home's side entry is in between the home's garage access and laundry room. A perfect location to slip in and kick off one's Sperry's or rain boots. A perfect built-in bench adds functional seating and plenty of storage. We covered the walls with a beautiful navy blue grass cloth wallcovering to add texture to the small space without over powering it. The slate-colored concrete floor tiles cool the space while the rattan circular rug and fluidity and warmth.
86