
Search results for "Mushrooms" in Home Design Ideas

 Amy Hilliker Certified Designer-The Design Project
Large beach style master medium tone wood floor bedroom photo with blue walls and no fireplace


 Sanctuary Staging and Styling, LLC
Photo by Karli Moore Photography
Transitional living room photo in Columbus with beige walls
Transitional living room photo in Columbus with beige walls
Find the right local pro for your project

 Tresidio Homes
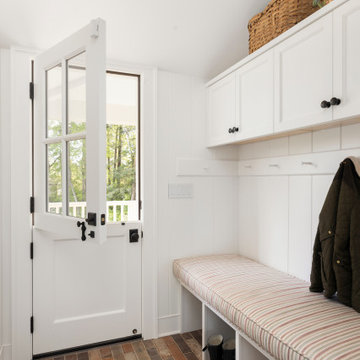
Example of a mid-sized transitional mudroom design in Boise with gray walls and a white front door

 Custom Home Finish
Entryway / Mudroom Bench Seat & Cubbies , coat hooks, bead board ---------------------------------------------------------- Finish Carpentry & Cabinetry on this project provided by Custom Home Finish. Contact Us Today! 774 280 6273 , kevin@customhomefinish.com , www.customhomefinish.com

 The Bath Kitchen Pros LLC
Mitchell Clay
Example of a classic master slate floor claw-foot bathtub design in Houston with tile countertops
Example of a classic master slate floor claw-foot bathtub design in Houston with tile countertops

 Kathy Okonske
Kraftmaid Cabinetry, Mushroom base with Canvas wall cabinets. Pecan Mosaic Acrylic countertop
Inspiration for a rustic l-shaped light wood floor kitchen remodel in Boston with an undermount sink, raised-panel cabinets, beige cabinets, solid surface countertops and white appliances
Inspiration for a rustic l-shaped light wood floor kitchen remodel in Boston with an undermount sink, raised-panel cabinets, beige cabinets, solid surface countertops and white appliances
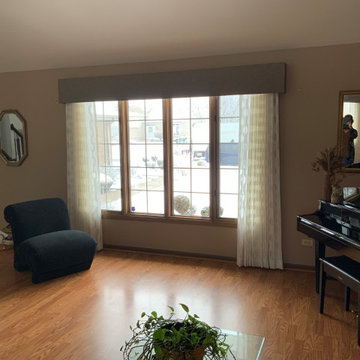
 Alexis Migon, In-Home Designer, Smith & Noble
Smith & Noble Sheer Drapes : Modular Sheer
With Success Mushroom Fabric Cornice
Inspiration for a timeless living room remodel in Chicago
Inspiration for a timeless living room remodel in Chicago

 Shine Design
Inspiration for a transitional l-shaped dark wood floor and brown floor open concept kitchen remodel in Indianapolis with beaded inset cabinets, beige cabinets, white backsplash, stainless steel appliances, an island and white countertops
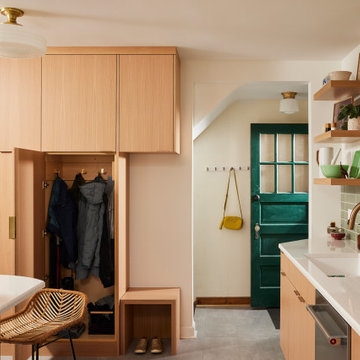
 Fox Interiors
Inspired by their years in Japan and California and their Scandinavian heritage, we updated this 1938 home with a earthy palette and clean lines.
Rift-cut white oak cabinetry, white quartz counters and a soft green tile backsplash are balanced with details that reference the home's history.
Classic light fixtures soften the modern elements.
We created a new arched opening to the living room and removed the trim around other doorways to enlarge them and mimic original arched openings.
Removing an entry closet and breakfast nook opened up the overall footprint and allowed for a functional work zone that includes great counter space on either side of the range, when they had none before.
The new pantry wall incorporates storage for the microwave, coat storage, and a bench for shoe removal.

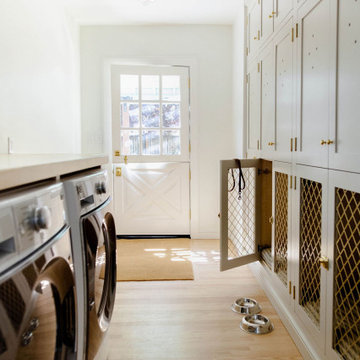
 California Closets
With plenty of sleek cabinet space, a laundry room becomes both serene and efficient.
Example of a large transitional medium tone wood floor and gray floor mudroom design in Miami with white walls
Example of a large transitional medium tone wood floor and gray floor mudroom design in Miami with white walls

 Sanctuary Staging and Styling, LLC
Photo by Karli Moore Photography
Inspiration for a transitional family room remodel in Columbus with beige walls
Inspiration for a transitional family room remodel in Columbus with beige walls
 Sanctuary Staging and Styling, LLC
Photo by Karli Moore Photography
Example of a transitional bedroom design in Columbus with beige walls
Example of a transitional bedroom design in Columbus with beige walls


 Cassandra Potts: Interior Designer
This bedroom project was so fun to pull together! We used soft grays and mushroom as the base colors and threw in soft seafoam and sparkle for the perfect soothing bedroom for this client.

 Amethyst Home
This fall, Amethyst had the opportunity to partner with Freeman Custom Homes of Kansas City to furnish this 5000 sq ft European Modern designed home for the Artisan Home Tour 2020!
Every square inch of this home was magical -- from the secret staircase in the master bath leading to a private shuttered plunge pool to the vaulted kitchen with sky high mushroom colored cabinetry and handmade zellige tile.
We met the builders during the cabinetry phase and watching their final, thoughtful design details evolve was such full of over-the-top surprises like the unique valet-like storage in the entry and limestone fireplace!
As soon as we saw their vision for the home, we knew our furnishings would be a great match as our design style celebrates handmade rugs, artisan handmade custom seating, old-meets-new art, and let's be honest -- we love to go big! They trusted us to do our thing on the entire main level and we enjoyed every minute.
The load in took 3 full trucks and fortunately for us -- the homeowners fell in love with several pieces so our uninstall trip was significantly lighter. I think we were all a little emotional leaving this masterpiece but sooooo happy for the owners and just hoping we get invited to a Christmas party...
Here are some of the highlights -- 90% of the furnishings and rugs were from our shop and we filled in the gaps with some extra special pieces!
89