
Search results for "Music format" in Home Design Ideas
 Collins DuPont Design Group
Interior Design by Sherri DuPont
Photography by Lori Hamilton

Inspiration for a large contemporary master gray tile and white tile marble floor and white floor freestanding bathtub remodel in Miami with flat-panel cabinets, white cabinets, marble countertops, a hinged shower door, gray walls, a vessel sink and white countertops
Inspiration for a large contemporary master gray tile and white tile marble floor and white floor freestanding bathtub remodel in Miami with flat-panel cabinets, white cabinets, marble countertops, a hinged shower door, gray walls, a vessel sink and white countertops
 Interior Marketing Group

Trendy freestanding desk light wood floor study room photo in New York with white walls and no fireplace

Find the right local pro for your project
 Electronic Lifestyle Associates (ela)
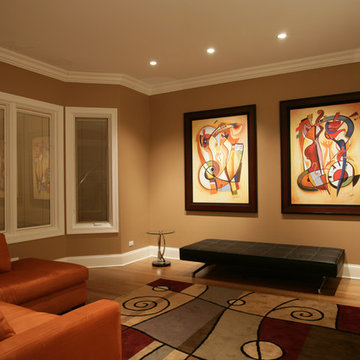
The large format artwork hints the love of music found in this home. The Juno recessed lights are mechanically capable of tilting the lamp assembly up to 45 degrees and rotating 360 degrees so they can be aimed at the artwork. This is done above the drywall and are far more appealing than the old "eyeball" lights.

 Melinamade - Residential Design + Interiors
Some vintage Midcentury pieces here along with a custom made Swarovski crystal sputnik chandelier similar to the much larger one in the NYC Metropolitan Opera House! To know more about this makeover, please read the "Houzz Tour" feature article here: http://www.houzz.com/ideabooks/32975037/list/houzz-tour-midcentury-meets-mediterranean-in-california
Bernard Andre Photography

 Land Art Design, Inc.
Designed and built by Land Art Design, Inc.
Design ideas for a small eclectic side yard stone garden path in DC Metro.
Design ideas for a small eclectic side yard stone garden path in DC Metro.
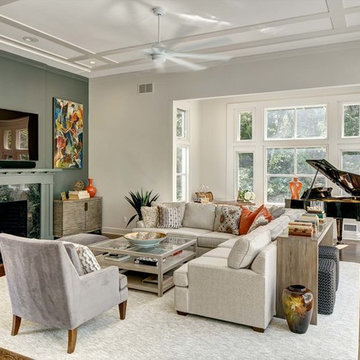
Living room - large transitional open concept medium tone wood floor living room idea in New York with gray walls, a standard fireplace, a stone fireplace and a wall-mounted tv
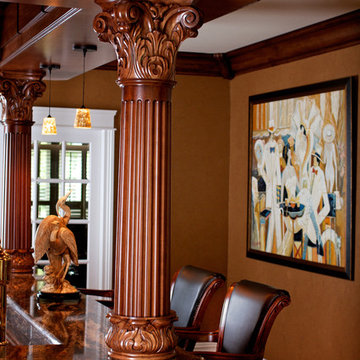
 Deborah Martin Designs
View of the bar from adjacent music room showing fluted columns, granite bar top and large - format oil painting depicting what could easily termed "cafe society" taken from the pages of a novel by 20th century literary author F.Scott Fitzgerald.
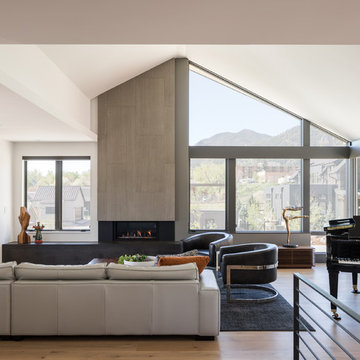
 HMH Architecture + Interiors
Clean lines and calm vibes at our Trailhead residence.
© David Lauer Photography
Mid-sized trendy open concept medium tone wood floor and brown floor living room photo in Denver with white walls
Mid-sized trendy open concept medium tone wood floor and brown floor living room photo in Denver with white walls

 The Rinfret Group
Example of a mid-sized transitional freestanding desk dark wood floor and brown floor study room design in New York with beige walls and no fireplace

 Matthew Cane Designs
Example of a trendy light wood floor living room library design in New York with blue walls
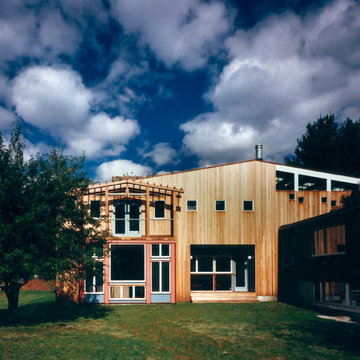
 Hickox Williams Architects, Inc.
 This large addition to a small house built in the 1950s by The Architects Collaborative uses the original formal and material vocabulary to create a dramatic transformation. The new building sits in a slot of space between the existing house and garage and uses their geometry as a format for opening to the landscape and sunlight.
The new building contains -
A music room, bar and spacious
living room with field stone fireplace
New light-filled stair to the second floor
Family library with window seats and skylights
New master bedroom suite overlooks open fields
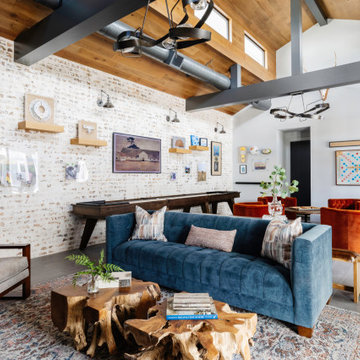
 Chairma Design Group
Analicia Herrrmann photographer
Inspiration for an industrial family room remodel in Houston
Inspiration for an industrial family room remodel in Houston
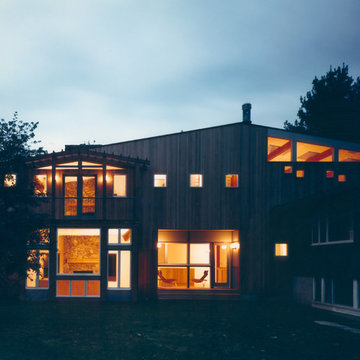 Hickox Williams Architects, Inc.
 This large addition to a small house built in the 1950s by The Architects Collaborative uses the original formal and material vocabulary to create a dramatic transformation. The new building sits in a slot of space between the existing house and garage and uses their geometry as a format for opening to the landscape and sunlight.
The new building contains -
A music room, bar and spacious
living room with field stone fireplace
New light-filled stair to the second floor
Family library with window seats and skylights
New master bedroom suite overlooks open fields
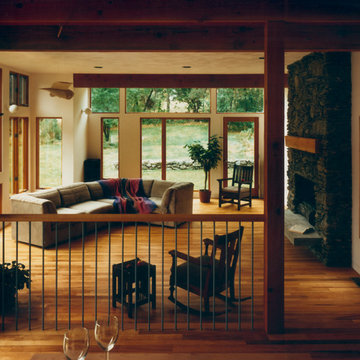 Hickox Williams Architects, Inc.
 This large addition to a small house built in the 1950s by The Architects Collaborative uses the original formal and material vocabulary to create a dramatic transformation. The new building sits in a slot of space between the existing house and garage and uses their geometry as a format for opening to the landscape and sunlight.
The new building contains -
A music room, bar and spacious
living room with field stone fireplace
New light-filled stair to the second floor
Family library with window seats and skylights
New master bedroom suite overlooks open fields
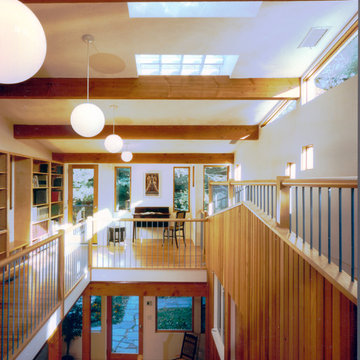 Hickox Williams Architects, Inc.
 This large addition to a small house built in the 1950s by The Architects Collaborative uses the original formal and material vocabulary to create a dramatic transformation. The new building sits in a slot of space between the existing house and garage and uses their geometry as a format for opening to the landscape and sunlight.
The new building contains -
A music room, bar and spacious
living room with field stone fireplace
New light-filled stair to the second floor
Family library with window seats and skylights
New master bedroom suite overlooks open fields
 Hickox Williams Architects, Inc.
 This large addition to a small house built in the 1950s by The Architects Collaborative uses the original formal and material vocabulary to create a dramatic transformation. The new building sits in a slot of space between the existing house and garage and uses their geometry as a format for opening to the landscape and sunlight.
The new building contains -
A music room, bar and spacious
living room with field stone fireplace
New light-filled stair to the second floor
Family library with window seats and skylights
New master bedroom suite overlooks open fields
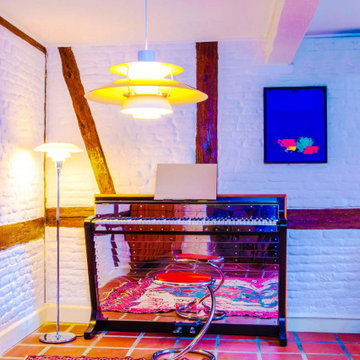
 Søren Vincents Svendsen
Like the PH Grand Piano, the digital PH Pianette represents the fusion of a high-end musical instrument and a piece of art in a format that is suited to even the smallest of rooms. The PH Pianette enhances homes or venues with the unmistakable look of a Poul Henningsen piano without the need to accommodate a full grand piano. Standing at just over 90cm tall and with a width of 140cm, the PH Pianette is small enough to be unobtrusive yet capable of providing a superior performance sonically that makes it suitable for the serious musician or performer for home or studio use.
 CO Interiors
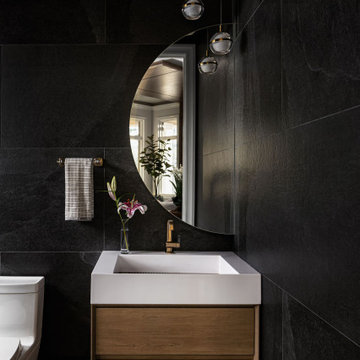
A dark palette gives this compact powder room a dramatic, jewel-box quality. Large-format black tile wraps the walls, while a herringbone floor introduces subtle pattern underfoot. The floating walnut vanity brings warmth and preserves a sense of openness, complemented by a white vessel sink and brushed-brass wall-mounted faucet. An oversized round mirror and cascading globe pendants soften the strong architectural lines.
 Søren Vincents Svendsen
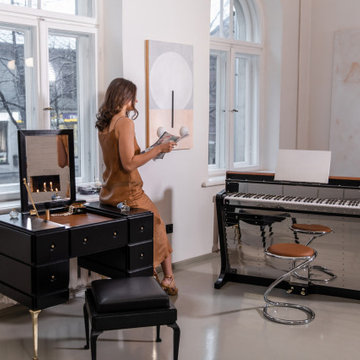
Like the PH Grand Piano, the digital PH Pianette represents the fusion of a high-end musical instrument and a piece of art in a format that is suited to even the smallest of rooms. The PH Pianette enhances homes or venues with the unmistakable look of a Poul Henningsen piano without the need to accommodate a full grand piano. Standing at just over 90cm tall and with a width of 140cm, the PH Pianette is small enough to be unobtrusive yet capable of providing a superior performance sonically that makes it suitable for the serious musician or performer for home or studio use.
2