
Search results for "Musical term" in Home Design Ideas


 Wine Cellar Specialists
This photo of the finished New Orleans residential wine cellar depicts the rail end of the rolling ladder. It has a matte finish that blends well with the wooden wine racks.
The ladder is an essential feature in a wine cellar. It allows for easy access of wines in hard-to-reach areas of the racking, It can be moved from one wall to another.
Request a wine cellar design for FREE: http://www.winecellarspec.com/free-3d-drawing/
Wine Cellar Specialists
+1 (972) 454-0480
info@winecellarspec.com
Take a video tour of this project: https://www.youtube.com/watch?v=p13pZE84oLk

 C. Kramer Interiors
photo by KRUSHgraphics
Example of a mid-sized mountain style metal straight staircase design in New York
Example of a mid-sized mountain style metal straight staircase design in New York
Find the right local pro for your project

 Amy Krane Color Consulting
The warm tan walls complement the walnut piano in the music room.
Carl Bellavia Photography.
Country family room photo in Boston
Country family room photo in Boston

 CLASS DESIGN HOME
Reference: 1012403
Top collection standing robe hook. Very decorative. Also can use as coat or hat hook.
Made of brass and polished 24K gold plated.
Designed and manufactured in Spain.

 Whipple Russell Architects
Wallace Ridge Beverly Hills luxury home primary bathroom shower tile detail. William MacCollum.
Inspiration for a contemporary beige tile bathroom remodel in Los Angeles with beige walls
Inspiration for a contemporary beige tile bathroom remodel in Los Angeles with beige walls
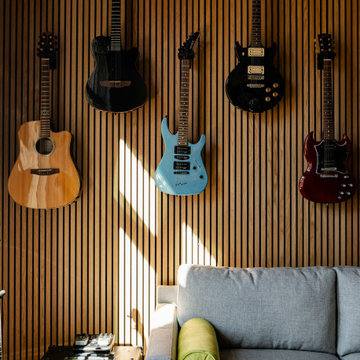
 CO Interiors
This music haven seamlessly blends acoustic innovation with sophisticated design. A striking wood slat accent wall, backed by acoustic felt, enhances both visual warmth and sound clarity, creating an immersive experience.

 Badeloft
Factory Direct Pricing. Please Call 415-644-5888 to visit our Showroom or to get for more info. Please visit our website at www.badeloft.com. Our showroom is located at 2829 Bridgeway Sausalito, CA 94965. Photos Owned by Badeloft USA LLC.

 Austin Signature Homes
Modern home with board form concrete
Mid-sized contemporary gray two-story concrete flat roof idea in Denver
Mid-sized contemporary gray two-story concrete flat roof idea in Denver


 Century Stair Company
Working closely with the builder, we were able to achieve their vision of the stairway being the interior architectural focal point of the home. The treads and risers were carefully matched for grain and color. The handrail was carefully created with for a clean sweep that draws the eye upward. The wrought iron balusters bring an Old World feel to the design. Together, these elements create a stunning staircase.
1976-2025 © Century Stair Company





 Riverdell Construction, Inc.
Tyler Maddox of Maddox Productions
Inspiration for a rustic family room remodel in Portland
Inspiration for a rustic family room remodel in Portland


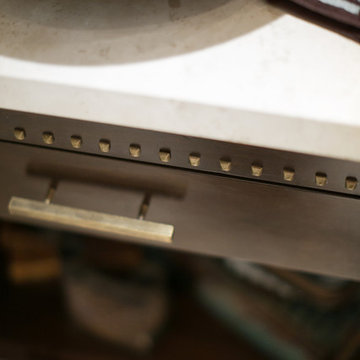
 Rejoy Interiors, Inc.
Home design - small transitional beige tile and travertine tile travertine floor home design idea in Orange County with furniture-like cabinets, brown cabinets, a two-piece toilet, multicolored walls, a vessel sink and travertine countertops

 Artistic Impressions
Family room - small traditional enclosed ceramic tile family room idea with beige walls, no fireplace and no tv
Family room - small traditional enclosed ceramic tile family room idea with beige walls, no fireplace and no tv


 Lifestyle Interiors, LLC
Beautiful gold faux finish treatment applied to custom wooden staircase
Elegant staircase photo in Houston
Elegant staircase photo in Houston

 Cronos Design
G10 aluminum extruded handles are a great feature for your cabinetry.
Minimalist kitchen photo in New York
Minimalist kitchen photo in New York
16