
Search results for "Musicians" in Home Design Ideas

 Kimberley Bryan
Photo: Kimberley Bryan © 2014 Houzz
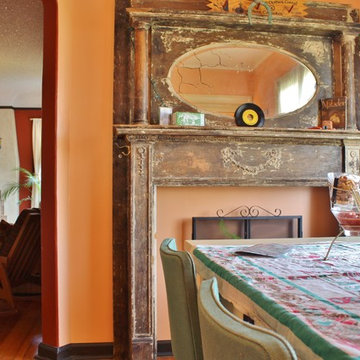
Example of an eclectic dining room design in Seattle
Example of an eclectic dining room design in Seattle
 Kimberley Bryan
Photo: Kimberley Bryan © 2014 Houzz
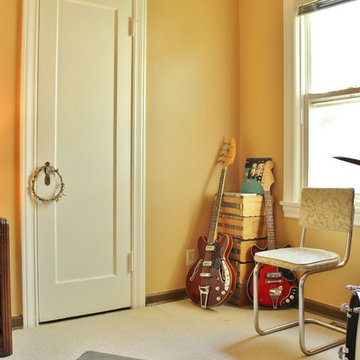
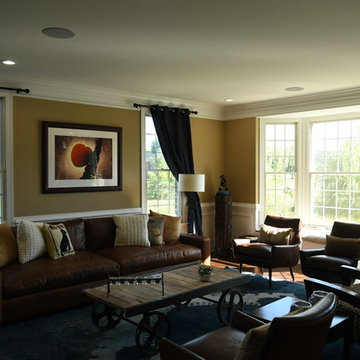
Example of an eclectic enclosed family room design in Seattle with a music area and yellow walls
Example of an eclectic enclosed family room design in Seattle with a music area and yellow walls
Find the right local pro for your project


 Brent Bingham Photography
Family room - rustic enclosed carpeted family room idea in Denver with a music area and gray walls
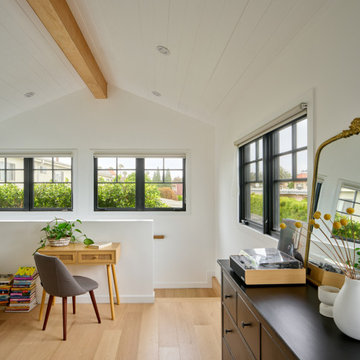
 Sato Architects, Inc.
Blocks from the beach, this ADU feels like an oasis in Santa Monica. The design of the ADU was centered around the concept of flexibility. With a 2-bed, 2-bath layout, the the ADU could allow for roommates or caregivers living in the ADU permanently, or could be used as an extension of the main house for music studio space and pool parties. Tucked away in the layout is also an owner's storage space, as the ADU replaced the garage. Additionally, the layout considered accessibility as a concern, allowing for wheelchair access into the first floor public spaces and downstairs bedroom and bathroom.
Ultimately, this ADU is a dream come true--offering flexibility for multiple uses in an efficient yet serene package that maximizes the usability (and resale value!) of the property.
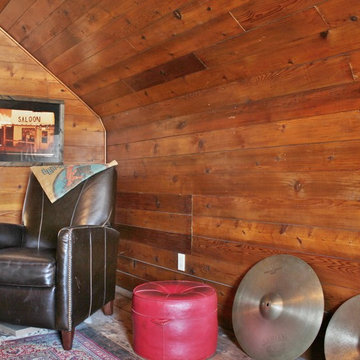 Kimberley Bryan
Kimberley BryanPhoto: Kimberley Bryan © 2014 Houzz
Home design - eclectic master medium tone wood floor home design idea in Seattle with brown walls
Home design - eclectic master medium tone wood floor home design idea in Seattle with brown walls
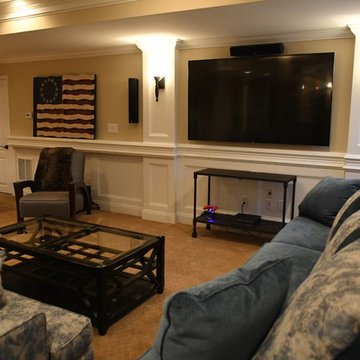

 Studio Shed - Live Large. Build Small.

Exterior view of a drummer's Studio Shed
Huge minimalist detached studio / workshop shed photo in Denver
Huge minimalist detached studio / workshop shed photo in Denver
 Kimberley Bryan
Photo: Kimberley Bryan © 2014 Houzz
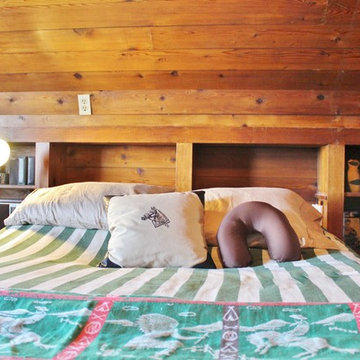
Bedroom - eclectic master medium tone wood floor bedroom idea in Seattle with brown walls
Bedroom - eclectic master medium tone wood floor bedroom idea in Seattle with brown walls
 Sarah Ray Landscape Design
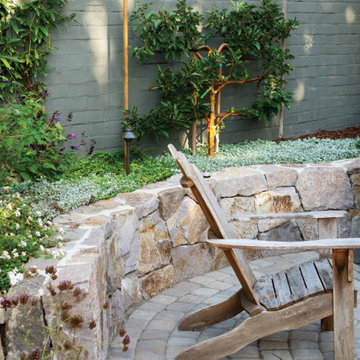
Transitional backyard concrete paver patio photo in San Francisco with a fire pit and no cover
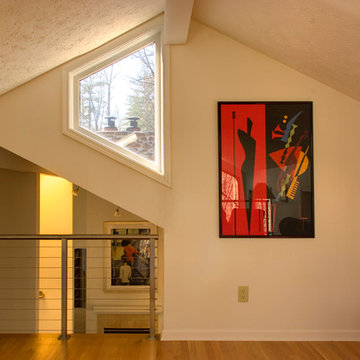
 Matheu Architects PC
The East James Road House project includes the renovation of and addition to a 1970s contemporary house. The renovation includes a re-design of the master bedroom suite, the lower level, and the main stair. The addition provides a sun room, dining room extension, loft, stair, and a new deck. Taking cues from existing elements and giving these a modern twist, the design dramatically opens up the house between levels and offers soaring views of the surrounding wooded landscape.

 M.A Architecture
Large windows create an al-fresco feel to this dining space while the lower ceiling creates an intimacy to the space.
Inspiration for a mid-sized transitional vinyl floor and brown floor great room remodel in Minneapolis with no fireplace and yellow walls
Inspiration for a mid-sized transitional vinyl floor and brown floor great room remodel in Minneapolis with no fireplace and yellow walls
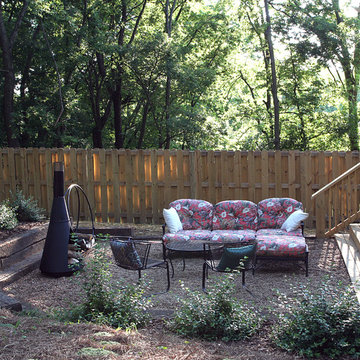
 Life of Plenty
Inspiration for a mid-sized farmhouse partial sun backyard gravel landscaping in Nashville for fall.
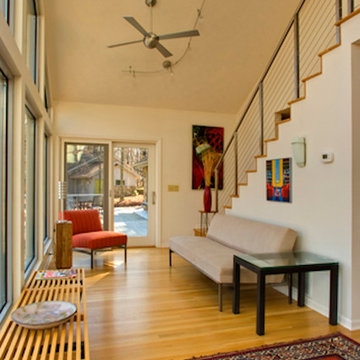 Matheu Architects PC
Inspiration for a contemporary medium tone wood floor hallway remodel in Indianapolis with white walls
 Kimberley Bryan
Photo: Kimberley Bryan © 2014 Houzz
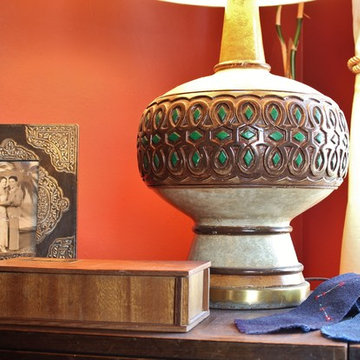
Inspiration for an eclectic enclosed home design remodel in Seattle with red walls, a standard fireplace and a tile fireplace
Inspiration for an eclectic enclosed home design remodel in Seattle with red walls, a standard fireplace and a tile fireplace
 M.A Architecture
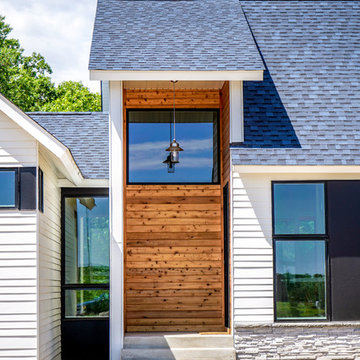
The entry of this home is highlighted by a tall space featuring cedar-cladding and a beautiful pendant light. The central gabled living area of this home is linked to private wings that are connected by fenestrated hallways.

 Zogheib, Necessary Luxury
Michael Hunter

Bedroom and mid-sized trendy boy carpeted and gray floor kids' bedroom photo with multicolored walls
Bedroom and mid-sized trendy boy carpeted and gray floor kids' bedroom photo with multicolored walls
17