
Search results for "Musicians" in Home Design Ideas
 Music Note Gifts

This is a collection of cat sculptures that are playing music together. The band is composed of a guitar cat, a saxophone cat, and a lead singer cat, all are handmade by an experienced craftsman and have a unique and creative design. Look how concentrated and absorbed they are, you can even imagine the soft and pleasant music they are playing. Why not take them all home, increase the artistic and musical atmosphere for your house and enhance the quality of your life.
Features:
Handmade sculpture, delicate craftsmanship
Iron art sculpture applies environmental baking paint
The free combination, customizable
Sculpture of a band, the coexistence of arts and music
 Purdy O'Gwynn Architects
Halkin/Mason Photography
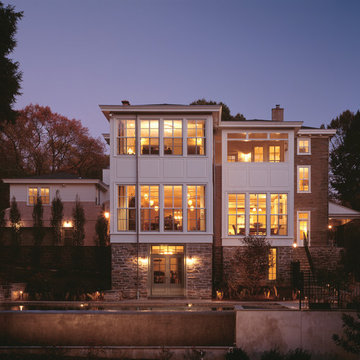
Huge transitional multicolored three-story mixed siding house exterior idea in Philadelphia with a hip roof
Huge transitional multicolored three-story mixed siding house exterior idea in Philadelphia with a hip roof
 Sato Architects, Inc.
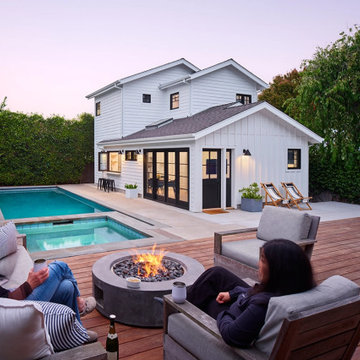
Blocks from the beach, this ADU feels like an oasis in Santa Monica. The design of the ADU was centered around the concept of flexibility. With a 2-bed, 2-bath layout, the the ADU could allow for roommates or caregivers living in the ADU permanently, or could be used as an extension of the main house for music studio space and pool parties. Tucked away in the layout is also an owner's storage space, as the ADU replaced the garage. Additionally, the layout considered accessibility as a concern, allowing for wheelchair access into the first floor public spaces and downstairs bedroom and bathroom.
Ultimately, this ADU is a dream come true--offering flexibility for multiple uses in an efficient yet serene package that maximizes the usability (and resale value!) of the property.
Find the right local pro for your project
 M.A Architecture
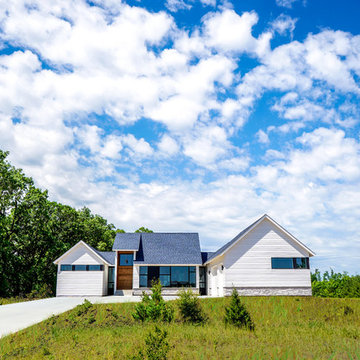
This single-story home features a central gabled living area linked to a gabled private bedroom wing and a gabled garage/utility wing.
Example of a mid-sized transitional white one-story concrete fiberboard gable roof design in Minneapolis with a shingle roof
Example of a mid-sized transitional white one-story concrete fiberboard gable roof design in Minneapolis with a shingle roof
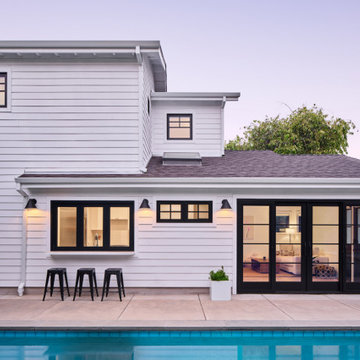 Sato Architects, Inc.
Blocks from the beach, this ADU feels like an oasis in Santa Monica. The design of the ADU was centered around the concept of flexibility. With a 2-bed, 2-bath layout, the the ADU could allow for roommates or caregivers living in the ADU permanently, or could be used as an extension of the main house for music studio space and pool parties. Tucked away in the layout is also an owner's storage space, as the ADU replaced the garage. Additionally, the layout considered accessibility as a concern, allowing for wheelchair access into the first floor public spaces and downstairs bedroom and bathroom.
Ultimately, this ADU is a dream come true--offering flexibility for multiple uses in an efficient yet serene package that maximizes the usability (and resale value!) of the property.
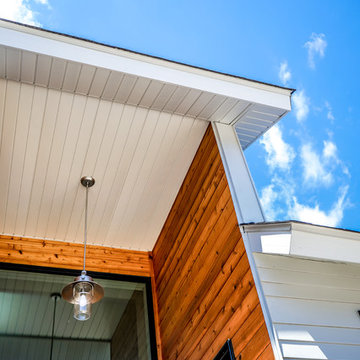 M.A Architecture
The entry of this home is highlighted by a tall space featuring cedar-cladding and a beautiful pendant light.
Example of a mid-sized transitional white one-story concrete fiberboard gable roof design in Minneapolis with a shingle roof
Example of a mid-sized transitional white one-story concrete fiberboard gable roof design in Minneapolis with a shingle roof
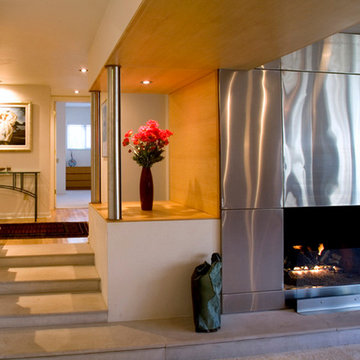
 Matheu Architects PC
The East James Road House project includes the renovation of and addition to a 1970s contemporary house. The renovation includes a re-design of the master bedroom suite, the lower level, and the main stair. The addition provides a sun room, dining room extension, loft, stair, and a new deck. Taking cues from existing elements and giving these a modern twist, the design dramatically opens up the house between levels and offers soaring views of the surrounding wooded landscape.

 Kimberley Bryan
Photo: Kimberley Bryan © 2014 Houzz
The bathroom retains its original tiles. A western-inspired horse mat helps bring a touch of western vintage into this room.

 InCore Marketing & Media
Albertus Photo & Design
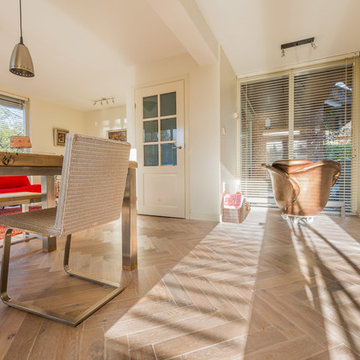
Mid-sized transitional open concept light wood floor living room photo in Toronto with a music area, white walls, a wood stove, a metal fireplace and a wall-mounted tv
Mid-sized transitional open concept light wood floor living room photo in Toronto with a music area, white walls, a wood stove, a metal fireplace and a wall-mounted tv
 M.A Architecture
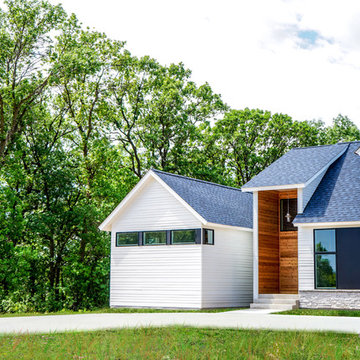
The entry of this home is highlighted by a tall space featuring cedar-cladding and a beautiful pendant light. The central living area of the home is linked to private wings which are denoted by gable structures running perpendicular to the central gable.
 M.A Architecture
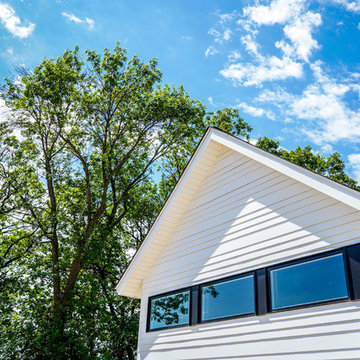
To give visual interest to this home, we used fibercement lap siding in a non-traditional pattern. In addition, long window bands that wrap the corner help give a modern feel to this home.
 InCore Marketing & Media
Albertus Photo & Design
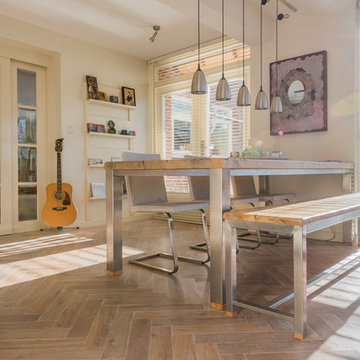
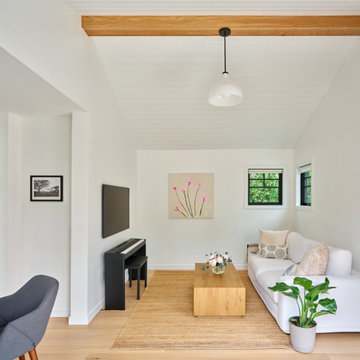
Inspiration for a mid-sized transitional open concept light wood floor living room remodel in Toronto with a music area, white walls, a wood stove, a metal fireplace and a wall-mounted tv
Inspiration for a mid-sized transitional open concept light wood floor living room remodel in Toronto with a music area, white walls, a wood stove, a metal fireplace and a wall-mounted tv
 Sato Architects, Inc.
Blocks from the beach, this ADU feels like an oasis in Santa Monica. The design of the ADU was centered around the concept of flexibility. With a 2-bed, 2-bath layout, the the ADU could allow for roommates or caregivers living in the ADU permanently, or could be used as an extension of the main house for music studio space and pool parties. Tucked away in the layout is also an owner's storage space, as the ADU replaced the garage. Additionally, the layout considered accessibility as a concern, allowing for wheelchair access into the first floor public spaces and downstairs bedroom and bathroom.
Ultimately, this ADU is a dream come true--offering flexibility for multiple uses in an efficient yet serene package that maximizes the usability (and resale value!) of the property.
 M.A Architecture

The home office of this musical composer is located just off of the main living room, which allows the client to connect visually and audibly to family and friends. A large window grouping on the end wall helps to connect to nature.
 M.A Architecture
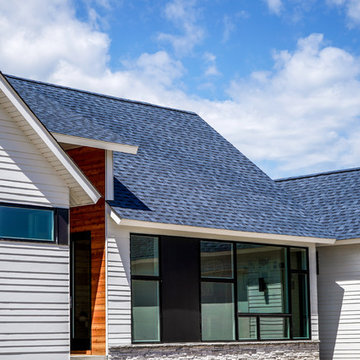
To give visual interest to this home, we used fibercement lap siding in a non-traditional pattern. In addition, large window groupings linked by black panels help give a modern feel to this home.
 InCore Marketing & Media
Albertus Photo & Design
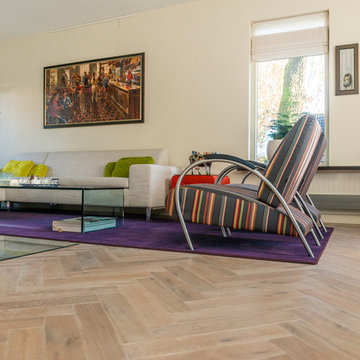
Inspiration for a mid-sized transitional open concept light wood floor living room remodel in Toronto with a music area, white walls, a wood stove, a metal fireplace and a wall-mounted tv
Inspiration for a mid-sized transitional open concept light wood floor living room remodel in Toronto with a music area, white walls, a wood stove, a metal fireplace and a wall-mounted tv
20