
Search results for "Musicians" in Home Design Ideas
 Sato Architects, Inc.
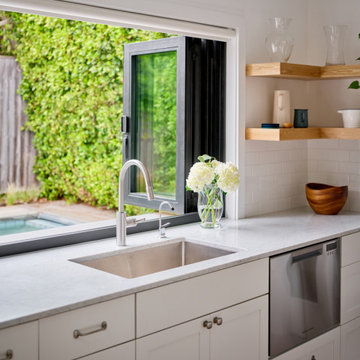
Blocks from the beach, this ADU feels like an oasis in Santa Monica. The design of the ADU was centered around the concept of flexibility. With a 2-bed, 2-bath layout, the the ADU could allow for roommates or caregivers living in the ADU permanently, or could be used as an extension of the main house for music studio space and pool parties. Tucked away in the layout is also an owner's storage space, as the ADU replaced the garage. Additionally, the layout considered accessibility as a concern, allowing for wheelchair access into the first floor public spaces and downstairs bedroom and bathroom.
Ultimately, this ADU is a dream come true--offering flexibility for multiple uses in an efficient yet serene package that maximizes the usability (and resale value!) of the property.
 Sato Architects, Inc.
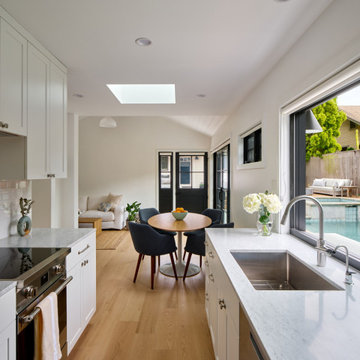
Blocks from the beach, this ADU feels like an oasis in Santa Monica. The design of the ADU was centered around the concept of flexibility. With a 2-bed, 2-bath layout, the the ADU could allow for roommates or caregivers living in the ADU permanently, or could be used as an extension of the main house for music studio space and pool parties. Tucked away in the layout is also an owner's storage space, as the ADU replaced the garage. Additionally, the layout considered accessibility as a concern, allowing for wheelchair access into the first floor public spaces and downstairs bedroom and bathroom.
Ultimately, this ADU is a dream come true--offering flexibility for multiple uses in an efficient yet serene package that maximizes the usability (and resale value!) of the property.
 Alure Home Improvements
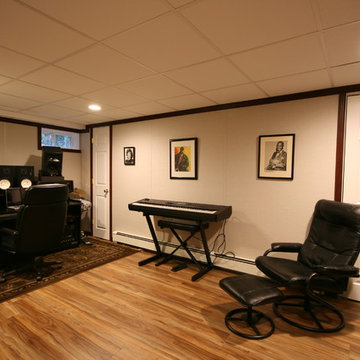
This basement room is a perfect musicians paradise. The wall panels are the Owens Corning Basement Finishing System. With over 90% sound absorbency it gives the homeowner / musician a space that can help polish the act or invent new ideas.
Find the right local pro for your project
 BKD Interiors

The client is a musician and it was important for her to have a specific space in her home to write music and have friends over to play.
Inspiration for a 1950s home design remodel in Houston
Inspiration for a 1950s home design remodel in Houston
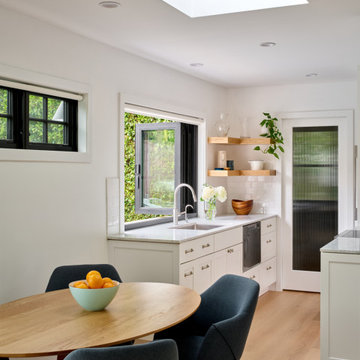 Sato Architects, Inc.
Blocks from the beach, this ADU feels like an oasis in Santa Monica. The design of the ADU was centered around the concept of flexibility. With a 2-bed, 2-bath layout, the the ADU could allow for roommates or caregivers living in the ADU permanently, or could be used as an extension of the main house for music studio space and pool parties. Tucked away in the layout is also an owner's storage space, as the ADU replaced the garage. Additionally, the layout considered accessibility as a concern, allowing for wheelchair access into the first floor public spaces and downstairs bedroom and bathroom.
Ultimately, this ADU is a dream come true--offering flexibility for multiple uses in an efficient yet serene package that maximizes the usability (and resale value!) of the property.
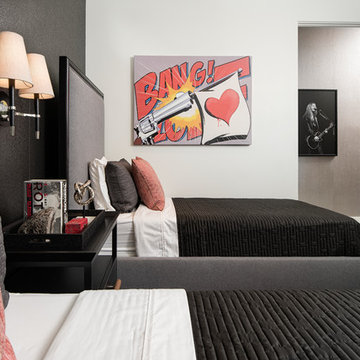
 John McClain Design
A charming but adult-like guest room holds twin beds anchored against a mica wallcovering focal wall. Black and white with red accents punctuate the small but powerful room. Outside the door you see black and white photography of some of the homeowner's favorite musicians.
Stephen Allen Photography
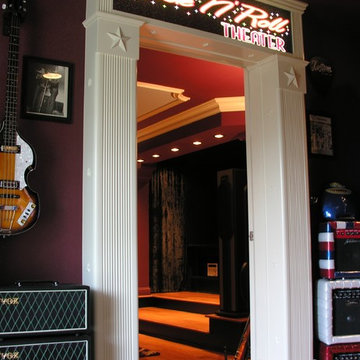
 Altech Design
Altech Design, Bruno Peters
Inspiration for a contemporary home design remodel in Sacramento
Inspiration for a contemporary home design remodel in Sacramento



 Camelot Homes
Mark Boisclair
Elegant l-shaped light wood floor kitchen photo in Phoenix with raised-panel cabinets, white cabinets, stainless steel appliances, white walls and an island
Elegant l-shaped light wood floor kitchen photo in Phoenix with raised-panel cabinets, white cabinets, stainless steel appliances, white walls and an island

 Oak Park Cabinetry, inc
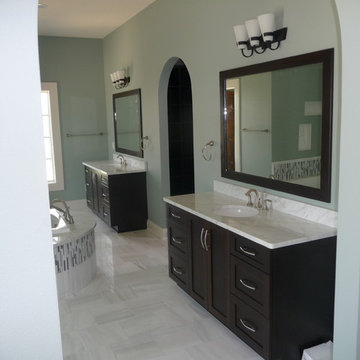
Master Bathroom fit for a musician. Grand piano styled Bath Tub. Espresso stain on Cherry Cabinets and our custom mirror frames to match.
Drop-in bathtub - large traditional white tile ceramic tile drop-in bathtub idea in Orlando with an undermount sink, shaker cabinets, dark wood cabinets, granite countertops and gray walls
Drop-in bathtub - large traditional white tile ceramic tile drop-in bathtub idea in Orlando with an undermount sink, shaker cabinets, dark wood cabinets, granite countertops and gray walls
 Clean Home Designs
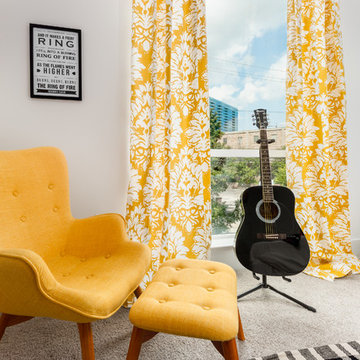
The perfect musician bedroom with a music corner inspired by Johnny Cash. Designer: Amy Passantino, Owner Estella Grace Home Nashville
Photo Credit: Jeff Graham Photography

 Vistal Homes, LLC
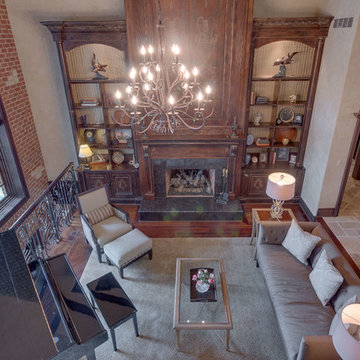
Living room - large traditional formal and open concept dark wood floor living room idea in Detroit with beige walls, a standard fireplace, a wood fireplace surround and no tv
 M.A Architecture
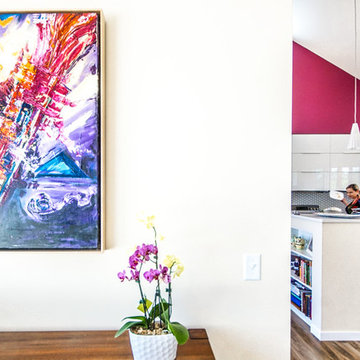

The neutral tones of the kitchen cabinetry allow the client to play with pops of color on the walls. The kitchen island features a taller back wall containing storage cabinets which helps control clutter and block views of the kitchen sink from the dining and living areas.
 M.A Architecture
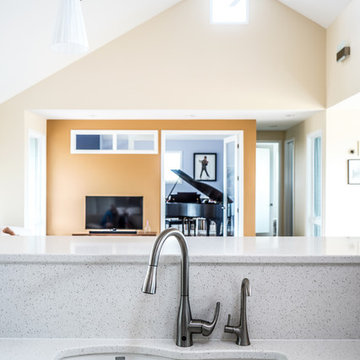
The kitchen looks out onto the vaulted living room and connects visually and audibly to the music room.
Example of a mid-sized transitional galley vinyl floor and brown floor open concept kitchen design in Minneapolis with an undermount sink, flat-panel cabinets, white cabinets, quartz countertops, white backsplash, porcelain backsplash, stainless steel appliances, an island and white countertops
Example of a mid-sized transitional galley vinyl floor and brown floor open concept kitchen design in Minneapolis with an undermount sink, flat-panel cabinets, white cabinets, quartz countertops, white backsplash, porcelain backsplash, stainless steel appliances, an island and white countertops
 M.A Architecture
Although this home has a small footprint, the central living area boasts vaulted ceilings and ample windows to keep the area light and bright. The neutral tones of the cabinetry and backsplash allow the client to play with pops of color on the walls. The kitchen island features a taller back wall containing storage cabinets which helps control clutter and block views of the kitchen sink from the dining and living areas.
22