
Search results for "Mystical" in Home Design Ideas

 Exceptional Frames Photography
Ross Pushinaitis
Toilet room - traditional multicolored tile toilet room idea in San Francisco with raised-panel cabinets, white cabinets and an undermount tub
Toilet room - traditional multicolored tile toilet room idea in San Francisco with raised-panel cabinets, white cabinets and an undermount tub


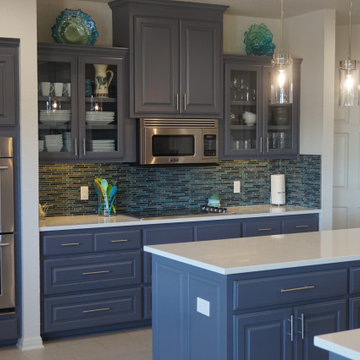
 Boerne Kitchens and Baths
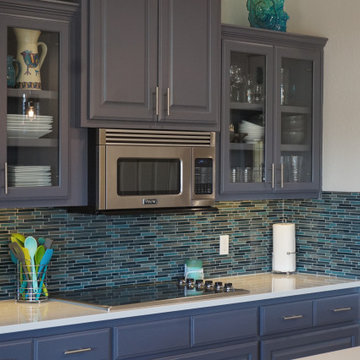
This Canyon Lake Home was a study of brown tones from when it was built in late 2008. The owners were wanting to update it to their personal style and taste. The completely changed all the appliances, counter tops, backsplash, lighting and painted the kitchen cabinets. Cabinets beside the cook top were modified to deep full extension drawers . A beautiful transition to an airy and updated look.
Find the right local pro for your project

 Michael Adam Homes
Inspiration for a large farmhouse open concept ceramic tile and brown floor living room remodel in Austin with beige walls, a standard fireplace, a stone fireplace and a wall-mounted tv
 Designing Dreams by Ajay
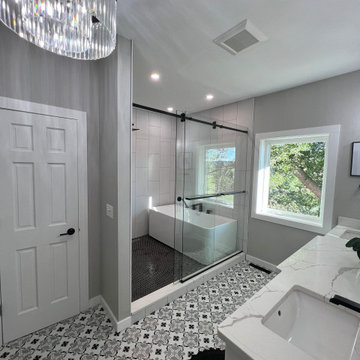
Master Bath Redo
Inspiration for a mid-sized white tile and porcelain tile porcelain tile and multicolored floor freestanding bathtub remodel with gray walls, an undermount sink, quartz countertops and white countertops
Inspiration for a mid-sized white tile and porcelain tile porcelain tile and multicolored floor freestanding bathtub remodel with gray walls, an undermount sink, quartz countertops and white countertops

 Shannon Ggem Design
Pasadena Showcase House for the Arts 2014, Mystic Water Gardens, Hoot n' Anny Home styling, Michael Kelley Photography
Mediterranean exterior home idea in Los Angeles
Mediterranean exterior home idea in Los Angeles

 T J Nelson Home Improvements
Mid-sized traditional white two-story wood gable roof idea in New York with a shingle roof
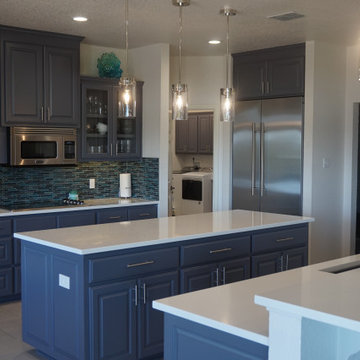 Boerne Kitchens and Baths
This Canyon Lake Home was a study of brown tones from when it was built in late 2008. The owners were wanting to update it to their personal style and taste. The completely changed all the appliances, counter tops, backsplash, lighting and painted the kitchen cabinets. Cabinets beside the cook top were modified to deep full extension drawers . A beautiful transition to an airy and updated look.
 Cynthia Woody Design
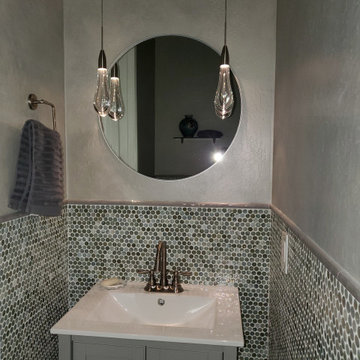
A vintage Asian vessel inspired the colors and design of this bejeweled powder room.
Example of a transitional powder room design in Phoenix
Example of a transitional powder room design in Phoenix

 B&T Kitchens and Baths
Mid-sized transitional l-shaped dark wood floor eat-in kitchen photo with an undermount sink, shaker cabinets, white cabinets, quartz countertops, blue backsplash, mosaic tile backsplash, stainless steel appliances, an island and white countertops

 Tutto Interiors
Carefully planned Library with Pewabic tile for the fireplace surround. The walls are dressed in grass paper with a handsome Cornice board across the window. Leather down filled chairs and a Orb chandelier.
Carlson Productions, LLC

 T-Olive Properties
Dark wood floor kitchen photo in Atlanta with a farmhouse sink and marble countertops

 JoIn
Danish single-wall beige floor and light wood floor open concept kitchen photo with flat-panel cabinets, medium tone wood cabinets, white backsplash and no island

 Woodburn & Company Landscape Architecture, LLC
A new Infinity Pool, Hot Tub, Kitchen Pavilion and grass terrace were added to this Maine retreat, connecting to the spectacular view of the Maine Coast.
Photo Credit: John Benford
Architect: Fiorentino Group Architects
General Contractor: Bob Reed
Landscape Contractor: Stoney Brook Landscape and Masonry
Pool and Hot Tub: Jackson Pools

 G. Morris Homes
Powder Bath
Powder room - mid-sized transitional white tile and glass tile medium tone wood floor and brown floor powder room idea in Austin with a vessel sink, shaker cabinets, medium tone wood cabinets, marble countertops, a two-piece toilet and beige walls
Powder room - mid-sized transitional white tile and glass tile medium tone wood floor and brown floor powder room idea in Austin with a vessel sink, shaker cabinets, medium tone wood cabinets, marble countertops, a two-piece toilet and beige walls
 Michael Adam Homes
Example of a large country open concept ceramic tile and brown floor living room design in Austin with beige walls, a standard fireplace, a stone fireplace and a wall-mounted tv
 B&T Kitchens and Baths
Eat-in kitchen - mid-sized transitional l-shaped dark wood floor eat-in kitchen idea with an undermount sink, shaker cabinets, white cabinets, quartz countertops, blue backsplash, mosaic tile backsplash, stainless steel appliances, an island and white countertops
 Boerne Kitchens and Baths
This Canyon Lake Home was a study of brown tones from when it was built in late 2008. The owners were wanting to update it to their personal style and taste. The completely changed all the appliances, counter tops, backsplash, lighting and painted the kitchen cabinets. Cabinets beside the cook top were modified to deep full extension drawers . A beautiful transition to an airy and updated look.


 T-Olive Properties
Kitchen - dark wood floor kitchen idea in Atlanta with a farmhouse sink and marble countertops
95