
Search results for "Mystical" in Home Design Ideas

 RKC Builders Inc
Mid-sized cottage enclosed family room photo in Los Angeles with beige walls, engineered wood floors, a standard fireplace, a stone fireplace and a media wall

 Gardner Homes
This office is conveniently placed off of the entry, with double glass paned doors which allow the natural light to permeate the workspace. Ample storage is available in the closet, which capitalizes on the under-the-stairs location. Slip out the back of the office to the powder bathroom, or to grab a snack in the kitchen--everything is centrally located and perfect for the working at home hustler!

 AK Construction Enterprises Inc.
Example of a large classic green two-story mixed siding house exterior design in San Francisco with a shingle roof
Find the right local pro for your project


 Scott Homes, Inc
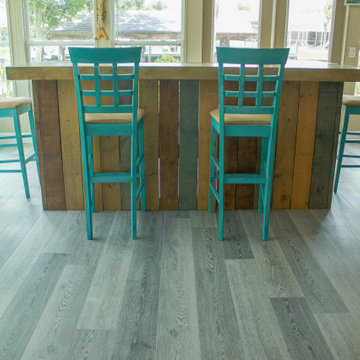
This custom home was built to be small and efficient! Low maintenance and something to grow old in is the theme here, but of course still a beautiful craftsman.

 BURWELL ASSOCIATES
Example of a mid-sized classic u-shaped medium tone wood floor and brown floor eat-in kitchen design with an undermount sink, shaker cabinets, white cabinets, granite countertops, white backsplash, wood backsplash, stainless steel appliances, an island and brown countertops

 B&T Kitchens and Baths
Inspiration for a mid-sized transitional l-shaped dark wood floor eat-in kitchen remodel with an undermount sink, shaker cabinets, white cabinets, quartz countertops, blue backsplash, mosaic tile backsplash, stainless steel appliances, an island and white countertops

 Noz Design
Example of a mid-sized transitional l-shaped medium tone wood floor open concept kitchen design in San Francisco with an undermount sink, shaker cabinets, light wood cabinets, marble countertops, white backsplash, marble backsplash, stainless steel appliances, an island and white countertops

 Leslie Driscoll Design
Custom mural by Mark King in the style of Rufus Porter. Mural shows the surrounding harbor of Mystic Connecticut as it was in colonial times. Custom floor cloth by the same artist complements the folk art feel of the decor.


 Fresh Start Contracting
Alcove bathtub - mid-sized transitional master blue tile and subway tile alcove bathtub idea in Boston with flat-panel cabinets, white cabinets, blue walls, an undermount sink, quartz countertops and a hinged shower door
 B&T Kitchens and Baths
Inspiration for a mid-sized transitional l-shaped dark wood floor eat-in kitchen remodel with an undermount sink, shaker cabinets, white cabinets, quartz countertops, blue backsplash, mosaic tile backsplash, stainless steel appliances, an island and white countertops

 T-Olive Properties
Example of a dark wood floor kitchen design in Atlanta with a farmhouse sink and marble countertops

 Home Expressions Interiors by Laura Bloom Inc.
This client wanted their Terrace Level to be comprised of the warm finishes and colors found in a true Tuscan home. Basement was completely unfinished so once we space planned for all necessary areas including pre-teen media area and game room, adult media area, home bar and wine cellar guest suite and bathroom; we started selecting materials that were authentic and yet low maintenance since the entire space opens to an outdoor living area with pool. The wood like porcelain tile used to create interest on floors was complimented by custom distressed beams on the ceilings. Real stucco walls and brick floors lit by a wrought iron lantern create a true wine cellar mood. A sloped fireplace designed with brick, stone and stucco was enhanced with the rustic wood beam mantle to resemble a fireplace seen in Italy while adding a perfect and unexpected rustic charm and coziness to the bar area. Finally decorative finishes were applied to columns for a layered and worn appearance. Tumbled stone backsplash behind the bar was hand painted for another one of a kind focal point. Some other important features are the double sided iron railed staircase designed to make the space feel more unified and open and the barrel ceiling in the wine cellar. Carefully selected furniture and accessories complete the look.

 G. Morris Homes
Great Room Kitchen
Example of a large transitional l-shaped medium tone wood floor and brown floor open concept kitchen design in Austin with an undermount sink, shaker cabinets, medium tone wood cabinets, granite countertops, beige backsplash, stone tile backsplash, stainless steel appliances and an island
Example of a large transitional l-shaped medium tone wood floor and brown floor open concept kitchen design in Austin with an undermount sink, shaker cabinets, medium tone wood cabinets, granite countertops, beige backsplash, stone tile backsplash, stainless steel appliances and an island
 Boerne Kitchens and Baths
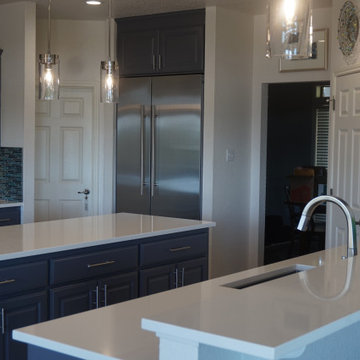
This Canyon Lake Home was a study of brown tones from when it was built in late 2008. The owners were wanting to update it to their personal style and taste. The completely changed all the appliances, counter tops, backsplash, lighting and painted the kitchen cabinets. Cabinets beside the cook top were modified to deep full extension drawers . A beautiful transition to an airy and updated look.
 Noz Design
Example of a large transitional galley dark wood floor and brown floor open concept kitchen design in San Francisco with an undermount sink, shaker cabinets, gray cabinets, marble countertops, white backsplash, marble backsplash, stainless steel appliances, an island and white countertops
 B&T Kitchens and Baths
Inspiration for a mid-sized transitional l-shaped dark wood floor eat-in kitchen remodel with an undermount sink, shaker cabinets, white cabinets, quartz countertops, blue backsplash, mosaic tile backsplash, stainless steel appliances, an island and white countertops
 B&T Kitchens and Baths
Example of a mid-sized transitional l-shaped dark wood floor eat-in kitchen design with an undermount sink, shaker cabinets, white cabinets, quartz countertops, blue backsplash, mosaic tile backsplash, stainless steel appliances, an island and white countertops

 Woodburn & Company Landscape Architecture, LLC
A cool, intimate garden with plunge pool and spa is ready for the owners and their friends after a day at the beach.
Photo Credit: John Benford
Contractor: Stoney Brook Landscape and Masonry
Pool and Hot Tub: Jackson Pools
Garage: Bob Reed
93