
Search results for "N crate" in Home Design Ideas

 Visual Jill Inc.
Photos by Peter Lyons
Kitchen/dining room combo - industrial light wood floor kitchen/dining room combo idea in San Francisco
Kitchen/dining room combo - industrial light wood floor kitchen/dining room combo idea in San Francisco
 Brett Bulthuis Photography
©Brett Bulthuis

Example of a small minimalist open concept dark wood floor living room design in Chicago with white walls, no fireplace and a tv stand
Example of a small minimalist open concept dark wood floor living room design in Chicago with white walls, no fireplace and a tv stand

Find the right local pro for your project
 KB Studio
chase thuente
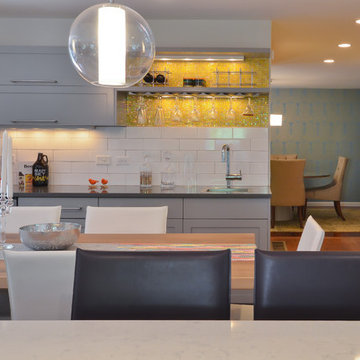
Kitchen - mid-sized eclectic single-wall medium tone wood floor kitchen idea in Boston with a farmhouse sink, shaker cabinets, gray cabinets, solid surface countertops, white backsplash, subway tile backsplash, stainless steel appliances and an island
Kitchen - mid-sized eclectic single-wall medium tone wood floor kitchen idea in Boston with a farmhouse sink, shaker cabinets, gray cabinets, solid surface countertops, white backsplash, subway tile backsplash, stainless steel appliances and an island




Sponsored
Sunbury, OH

J.Holderby - Renovations
Franklin County's Leading General Contractors - 2X Best of Houzz!
 Lauren Shadid Architecture + Interiors
Nicole Leone
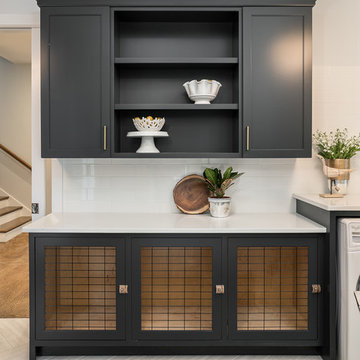

Dedicated laundry room - mid-sized transitional galley ceramic tile and multicolored floor dedicated laundry room idea in Los Angeles with an undermount sink, shaker cabinets, gray cabinets, gray walls, a side-by-side washer/dryer and gray countertops
Dedicated laundry room - mid-sized transitional galley ceramic tile and multicolored floor dedicated laundry room idea in Los Angeles with an undermount sink, shaker cabinets, gray cabinets, gray walls, a side-by-side washer/dryer and gray countertops


 Adam Gibson Design
Photography ©2012 Tony Valainis
Living room - mid-sized contemporary formal and enclosed bamboo floor living room idea in Indianapolis with white walls, a ribbon fireplace and no tv
Living room - mid-sized contemporary formal and enclosed bamboo floor living room idea in Indianapolis with white walls, a ribbon fireplace and no tv

 PKA Architecture
Paul Crosby Architectural Photography
Elegant kitchen photo in Minneapolis with shaker cabinets, white cabinets and blue backsplash
Elegant kitchen photo in Minneapolis with shaker cabinets, white cabinets and blue backsplash

Sponsored
Sunbury, OH
J.Holderby - Renovations
Franklin County's Leading General Contractors - 2X Best of Houzz!

 Johnston Home Interior Design
This study off the kitchen acts as a control center for the family. Kids work on computers in open spaces, not in their rooms. Green linoleum covers the desk for a durable and cleanable surface. The cabinets were custom built for the space. The chairs are from Overstock.com. photo: David Duncan Livingston

 Norman Kohl Interiors
Scott Kinkade
Trendy carpeted bedroom photo in Philadelphia with a ribbon fireplace
Trendy carpeted bedroom photo in Philadelphia with a ribbon fireplace

 KuDa Photography
Living room - industrial open concept concrete floor living room idea in Portland with yellow walls and a standard fireplace
 Brittany Stiles Design
Ryan Garvin

Small farmhouse u-shaped vinyl floor open concept kitchen photo in Orange County with an undermount sink, shaker cabinets, white cabinets, granite countertops, black backsplash, stainless steel appliances and a peninsula
Small farmhouse u-shaped vinyl floor open concept kitchen photo in Orange County with an undermount sink, shaker cabinets, white cabinets, granite countertops, black backsplash, stainless steel appliances and a peninsula
Sponsored
Sunbury, OH
J.Holderby - Renovations
Franklin County's Leading General Contractors - 2X Best of Houzz!

 En Vue Staging, LLC
Steve Rossi
Inspiration for a timeless dark wood floor living room remodel in New York with gray walls, a standard fireplace, a stone fireplace and no tv
Inspiration for a timeless dark wood floor living room remodel in New York with gray walls, a standard fireplace, a stone fireplace and no tv

 Board & Vellum
John Wilbanks Photography
Arts and crafts living room library photo in Seattle with red walls
Arts and crafts living room library photo in Seattle with red walls

 Ulrich Inc
Ulrich Desginer: Don DiNovi, CKD
Photography by Peter Rymwid
This lovely new kitchen incorporates defined work areas to accommodate the multi-tasking activities of a busy family. Four work stations fit and function easily and beautifully in a tidy 300 SF space: (1) cooking, including separate gas and electric cooking surfaces; (2) prep/cleaning, on the island; and (3) food storage, in the cherry wood armoire concealing both refrigerator and pantry. (4) is the area between the food storage and double ovens (around the corner from the formal serving hutch) and is devoted to baking.
1