
Search results for "N emtek jen" in Home Design Ideas
 Jen Contracting Group LLC
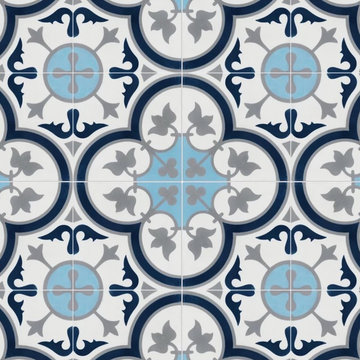
Renovated bathroom by Jen Contracting Group. Villa Lagoon Tile looks gorgeous in this space! Circular Mirror gives the bathroom a contemporary feel. The vanity is elegant and ties everything together quite nicely.

 Jen Contracting Group LLC
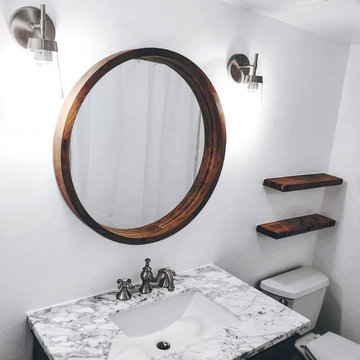
Renovated bathroom by Jen Contracting Group. Villa Lagoon Tile looks gorgeous in this space! Circular Mirror gives the bathroom a contemporary feel. The vanity is elegant and ties everything together quite nicely.
Find the right local pro for your project
 Boulevard Tile and Stone Inc.
Work done by Boulevard Tile & Stone Inc.

Inspiration for a contemporary gray tile bathroom remodel in Los Angeles with an undermount sink and gray countertops
Inspiration for a contemporary gray tile bathroom remodel in Los Angeles with an undermount sink and gray countertops
 Michael Nash Design, Build & Homes
2011 NARI CAPITAL COTY GRAND AWARD WINNER
Having a small 10’ x 12’ kitchen tucked in the back corner of their home wasn’t working for this this young and growing family. Its cramped layout didn’t allow for a breakfast area and storage space was non-existent, both major issues for their busy day-to-day lifestyle. After consulting with Michael Nash Design, Build & Homes, they decided to build a 300 square foot addition onto the back of this 1960’s vintage split level.
The planned addition expanded and updated the home’s kitchen via a contemporary design, added plenty of storage and provided a much needed breakfast seating area. More importantly, it created a great place for the family to gather.
The new kitchen contains a 48” professional-grade range and a large built-in refrigerator, as well as lots of cabinetry and counter space to meet client’s storage needs. Use of lighter shaker style custom painted cabinetry with honed black counter tops has lightened the space tremendously. A large island with distress black cherry cabinetry ans a mahogany countertop was installed and has become the focal point of the kitchen.
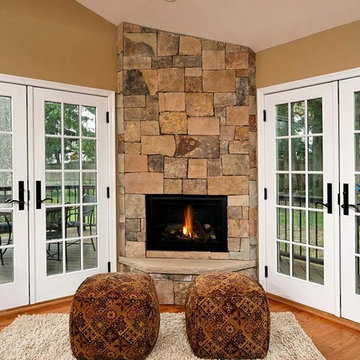
By removing a partition that previously separated the kitchen from the dining room, the new design has created a wide open floor plan. The casual dining room flows right into a casual seating area with a corner fireplace. French doors open onto a large new deck.
Best of all, the addition lets the family spend time together before, during and after mean preparation. It’s truly become the hearth of the home.
 Westlake Royal Building Products
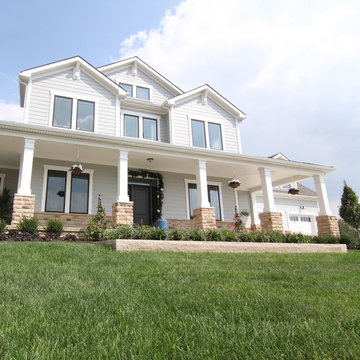
Premium siding from Celect® Cellular Composite Siding by Royal® is made from recyclable, state-of-the-art cellular materials. Which means it faithfully reproduces the deep grain texture and solid heft of real wood. And every style is equally unaffected by mold, mildew, weather and the effects of time.
 Rachel Loewen Photography
Photo: Rachel Loewen © 2018 Houzz
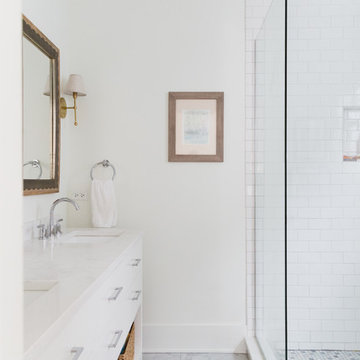
Example of a beach style bathroom design in Chicago
Example of a beach style bathroom design in Chicago

Sponsored
Sunbury, OH

J.Holderby - Renovations
Franklin County's Leading General Contractors - 2X Best of Houzz!
 SRCI Design Build
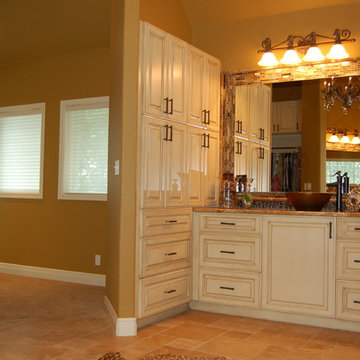
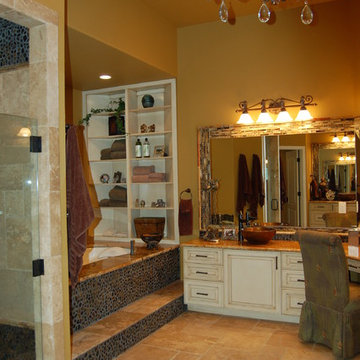
This master bath is spacious with an open floor plan. The mosaic trim around the mirror, pebbled bathtub, big walk in shower and closet make for a jaw dropping bathroom.
-Counter tops: Accent Granite; Copper Canyon/ 3 cm
-Vanity Lights: Lights-n-Such; Capital, silvered bronze.
-Tile Floor: Acapulco Stone/ Versailles pattern.
-Mirror Tile: 3" rock, mosaic, limestone
-Sink: Elite bath, Titan Hammered Heavy Vessel; Aged Copper
-Paint: Sherwin Williams; Chamois
- Cabinet Paint: Sherwin Williams; Navajo White w/ Antiqued brown glaze.
-Cabinets: Anne at Home, Amorette Collection; Bronze
-Hardware: Emtek, Bronze egg knob; Medium Bronze.
 M-Squared Contracting Inc.

Inspiration for a huge transitional l-shaped light wood floor and brown floor open concept kitchen remodel in Toronto with an undermount sink, recessed-panel cabinets, black cabinets, soapstone countertops, white backsplash, ceramic backsplash, stainless steel appliances, an island and black countertops
 SRCI Design Build
This master bath is spacious with an open floor plan. The mosaic trim around the mirror, pebbled bathtub, big walk in shower and closet make for a jaw dropping bathroom.
-Counter tops: Accent Granite; Copper Canyon/ 3 cm
-Vanity Lights: Lights-n-Such; Capital, silvered bronze.
-Tile Floor: Acapulco Stone/ Versailles pattern.
-Mirror Tile: 3" rock, mosaic, limestone
-Sink: Elite bath, Titan Hammered Heavy Vessel; Aged Copper
-Paint: Sherwin Williams; Chamois
- Cabinet Paint: Sherwin Williams; Navajo White w/ Antiqued brown glaze.
-Cabinets: Anne at Home, Amorette Collection; Bronze
-Hardware: Emtek, Bronze egg knob; Medium Bronze.

 SV Design
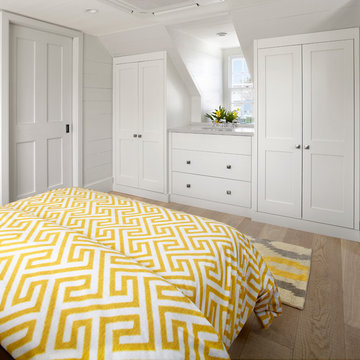
A desire for a more modern and zen-like environment in a historical, turn of the century stone and stucco house was the drive and challenge for this sophisticated Siemasko + Verbridge Interiors project. Along with a fresh color palette, new furniture is woven with antiques, books, and artwork to enliven the space. Carefully selected finishes enhance the openness of the glass pool structure, without competing with the grand ocean views. Thoughtfully designed cabinetry and family friendly furnishings, including a kitchenette, billiard area, and home theater, were designed for both kids and adults.

 Sealy Design Inc.
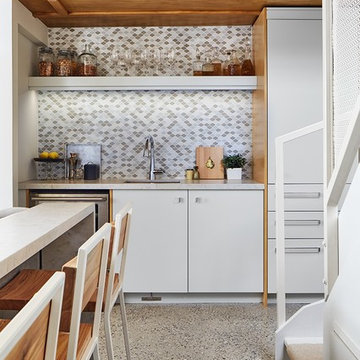
Backslash - Ceragres
Faucet - Grohe
Hardware - Emtek
Sink - Kindred
Kitchen counter-top and Eat-in bar - Silestone
Sectional - Van Gogh Designs
Poured Concrete - TC Floors, Toronto
Wall insulation - Dricore SMARTWALL
Roxul Safe n' Sound
In-floor heating - Nuheat
Paint - Benjamin Moore
Accessories - HomeSense
Stools - Moe's Home

Sponsored
Sunbury, OH
J.Holderby - Renovations
Franklin County's Leading General Contractors - 2X Best of Houzz!
 La-Z-Boy
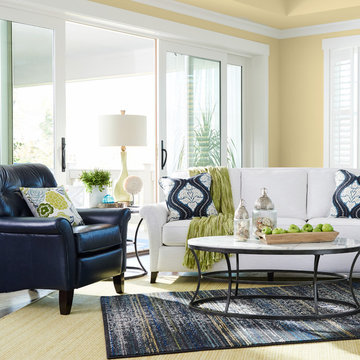
If you ask us, Phoebe would easily be at home in a museum of modern art. She’s a contemporary twist on a sophisticated classic. Boasting an attractive silhouette, semi-attached back cushions, flared arms, decorative wood legs and attractive stitching, Phoebe is turning more than a few heads.
 Bartelt. The Remodeling Resource

The master bath has ample storage and counter space, a frameless glass shower door, a rhombus marble tile floor, and a steam shower.
Photo Credit - David Bader
Interior Design Partner - Jeff Wasserman

 Kitchens Made Simple
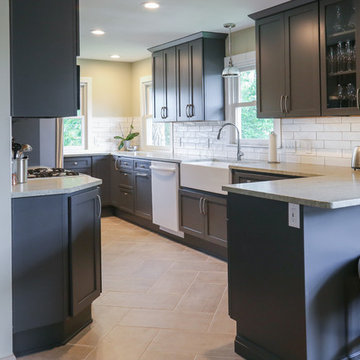
Mid-sized transitional galley ceramic tile enclosed kitchen photo in Minneapolis with a farmhouse sink, shaker cabinets, gray cabinets, quartzite countertops, white backsplash, ceramic backsplash, stainless steel appliances and no island
Sponsored
Sunbury, OH
J.Holderby - Renovations
Franklin County's Leading General Contractors - 2X Best of Houzz!

 Builders' General Supply

This 1st place winner of Tedd-Wood Cabinetry's National 2020 "Picture Perfect" Contest transitional category, Designed by Jennifer Jacob is in the "Stockton" door style in both Maple wood "White Opaque" and Cherry wood with "Morning Mist" and a light brushed black glaze.
The counter tops are "Taj Mahal" quartzite,
The back splash made by Sonoma tiles is "Stellar Trestle in Hidden Cove."
The flooring is Duchateau "Vernal Lugano"
 Midtown Cabinetry & Designs
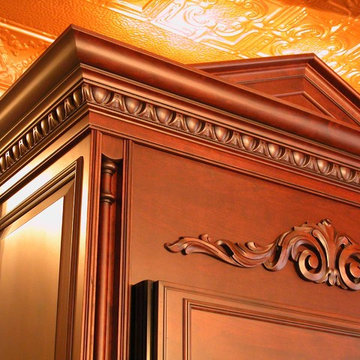
This client wanted kitchen to match the detail and elegance of the home. Matt Hegemier designed the Wood-Mode cabinetry in this kitchen including the four Enkaboll solid cherry columns that frame-out two custom designed Wood-Mode piece of furniture that welcome you into the kitchen. The Kitchen includes custom paneled Jen-air refrigerator with turn posts, beaded pilasters, and pediment on top. All cabinetry was purchased through Bay Area Kitchens.
10