
Search results for "N emtek jen" in Home Design Ideas
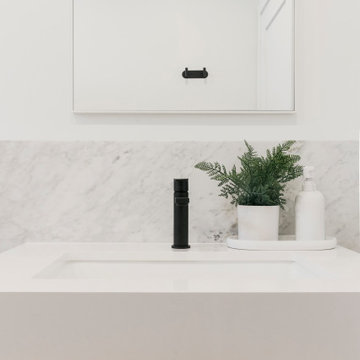


 Bonaventura Architect
Please see this Award Winning project in the October 2014 issue of New York Cottages & Gardens Magazine: NYC&G
http://www.cottages-gardens.com/New-York-Cottages-Gardens/October-2014/NYCG-Innovation-in-Design-Winners-Kitchen-Design/
It was also featured in a Houzz Tour:
Houzz Tour: Loving the Old and New in an 1880s Brooklyn Row House
http://www.houzz.com/ideabooks/29691278/list/houzz-tour-loving-the-old-and-new-in-an-1880s-brooklyn-row-house
Photo Credit: Hulya Kolabas

 Collins DuPont Design Group
Designer: Jenifer Davison
Design Assistant: Jen Murray
Builder: Ashton Woods
Photographer: Amber Fredericksen
Example of a mid-sized beach style master carpeted and gray floor bedroom design in Miami with white walls and no fireplace
Example of a mid-sized beach style master carpeted and gray floor bedroom design in Miami with white walls and no fireplace
Find the right local pro for your project

 Folkway Design & Wares Co.
Photography: Jen Burner Photography
Bedroom and small country girl and guest brown floor and dark wood floor bedroom photo in New Orleans with gray walls
Bedroom and small country girl and guest brown floor and dark wood floor bedroom photo in New Orleans with gray walls


 Lenox House Design
According folding doors open from a lounge area onto a covered porch complete with custom fireplace and TV. It allows guests to flow easily from inside to outside, especially when the phantom screens are down and the doors can remain open.
 place architecture:design
Tom Holdsworth Photography

Inspiration for a mid-sized mid-century modern u-shaped light wood floor eat-in kitchen remodel in Baltimore with a single-bowl sink, recessed-panel cabinets, gray cabinets, granite countertops, multicolored backsplash, glass tile backsplash, stainless steel appliances and a peninsula
Inspiration for a mid-sized mid-century modern u-shaped light wood floor eat-in kitchen remodel in Baltimore with a single-bowl sink, recessed-panel cabinets, gray cabinets, granite countertops, multicolored backsplash, glass tile backsplash, stainless steel appliances and a peninsula

Sponsored
Sunbury, OH

J.Holderby - Renovations
Franklin County's Leading General Contractors - 2X Best of Houzz!
 MENATWORK Design Build

Example of a mid-sized trendy dedicated laundry room design in Toronto with an undermount sink, flat-panel cabinets, white cabinets, white walls, a side-by-side washer/dryer and white countertops
 Clark & Co Homes
Doug Petersen Photography
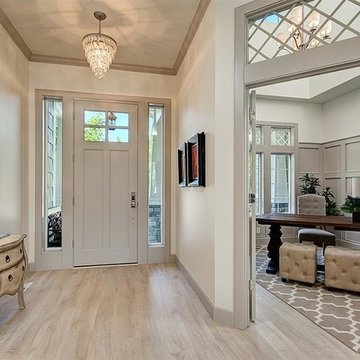
Foyer - large traditional light wood floor foyer idea in Boise with white walls
Foyer - large traditional light wood floor foyer idea in Boise with white walls
 Bill Bocken Architecture & Interior Design
Shelley Metcalf & Glenn Cormier Photographers
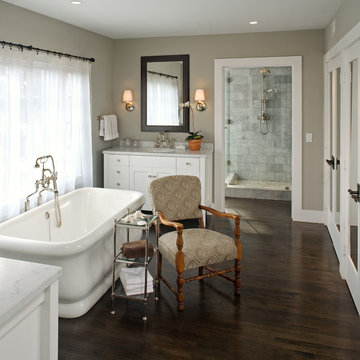
Freestanding bathtub - farmhouse gray tile dark wood floor freestanding bathtub idea in San Diego with an undermount sink, shaker cabinets, white cabinets and gray walls
Freestanding bathtub - farmhouse gray tile dark wood floor freestanding bathtub idea in San Diego with an undermount sink, shaker cabinets, white cabinets and gray walls
 Jen Contracting Group LLC
Before picture.
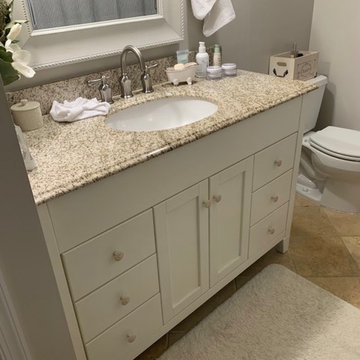
Bathroom - small contemporary master bathroom idea in DC Metro
Bathroom - small contemporary master bathroom idea in DC Metro
 AmeriCabinets Express, Inc.

Corner closet system called "The Revolving Closet Organizer". Its got the name because the unit you see on the Left can contain over pairs of shoes
It takes approximately 40" foot print and comes in 3 different standard colors
find ore info @ www.AmeriCabinets.com or @ the Inventor's Page: www.RevolvingOrganizer.com

Sponsored
Sunbury, OH
J.Holderby - Renovations
Franklin County's Leading General Contractors - 2X Best of Houzz!


6