
Search results for "N m software" in Home Design Ideas

 Scott Christopher Homes
Mid-sized transitional built-in desk light wood floor and brown floor home office photo in Grand Rapids with beige walls and no fireplace

 Five Star Interiors
Sucuri Granite Countertop sourced from Shenoy or Midwest Tile in Austin, TX; Kent Moore Cabinets (Painted Nebulous Grey-Low-Mocha-Hilite), Island painted Misty Bayou-Low; Backsplash - Marazzi (AMT), Studio M (Brick), Flamenco, 13 x 13 Mesh 1-1/4" x 5/8"; Flooring - Earth Werks, "5" Prestige, Handsculpted Maple, Graphite Maple Finish; Pendant Lights - Savoy House - Structure 4 Light Foyer, SKU: 3-4302-4-242; Barstools - New Pacific Direct - item # 108627-2050; The wall color is PPG Ashen 516-4.

 M.T.N Design
This modern family room has clean lines and offers plenty of comfort for the whole family. Manufactured by: PrecisionCraft Log & Timber Homes.
Mountain style family room photo in Omaha
Mountain style family room photo in Omaha
Find the right local pro for your project
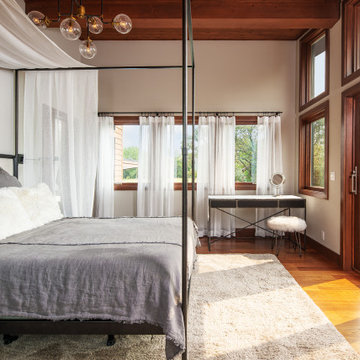 M.T.N Design
The master bedroom, set beneath beautiful timber rafters, includes an expansive, private balcony. Manufactured by: PrecisionCraft Log & Timber Homes.
Mountain style bedroom photo in Omaha
Mountain style bedroom photo in Omaha
 M.T.N Design
A timber-and-metal staircase are adjacent to a wall of windows perfect for viewing the expansive property beyond. Manufactured by: PrecisionCraft Log & Timber Homes.
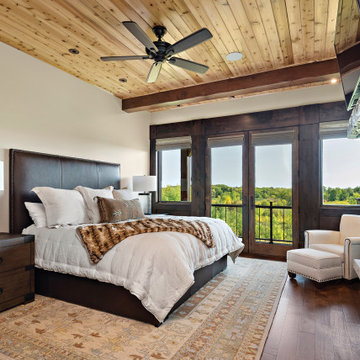 M.T.N Design
The master suite features a private fireplace and access to the deck.
Mountain style bedroom photo in Minneapolis
Mountain style bedroom photo in Minneapolis
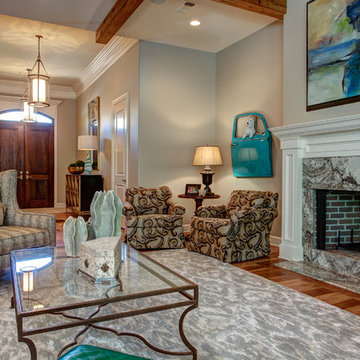
 M.N'Teriors
Example of a mid-sized eclectic open concept dark wood floor and brown floor family room design in Little Rock with beige walls, a standard fireplace and a stone fireplace

Sponsored
Delaware, OH

Buckeye Basements, Inc.
Central Ohio's Basement Finishing ExpertsBest Of Houzz '13-'21
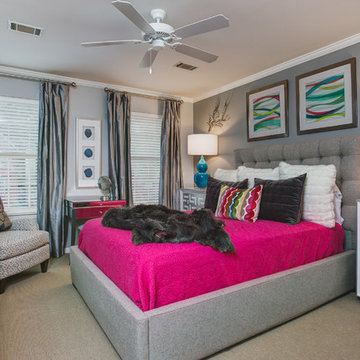 M.N'Teriors
Example of a mid-sized trendy guest carpeted and beige floor bedroom design in Little Rock with gray walls
 M.T.N Design
The mixture of rustic materials and detailed design elements creates a distinctive curbside appeal.
Mountain style exterior home photo in Minneapolis
Mountain style exterior home photo in Minneapolis
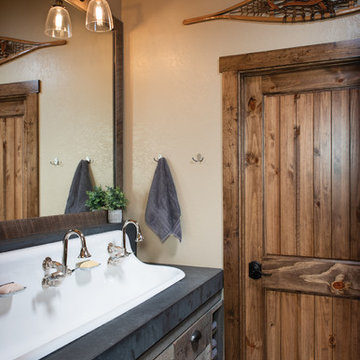 M.T.N Design
Concrete counters surrounding a trough-style sink add a modern twist to this rustic timber cabin's master bath.
Produced By: PrecisionCraft Log & Timber Homes
Photos By: Longviews Studios, Inc.

 DeLeers Construction, Inc.
Steinberger Photography
Large mountain style master carpeted and beige floor bedroom photo with green walls
Large mountain style master carpeted and beige floor bedroom photo with green walls
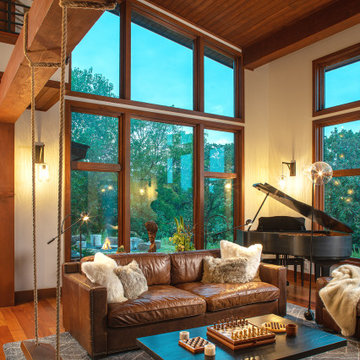 M.T.N Design
Timber framing and windows create a luxurious home for the family and their grand piano. Manufactured by: PrecisionCraft Log & Timber Homes.
Inspiration for a rustic living room remodel in Omaha
Inspiration for a rustic living room remodel in Omaha
 M.T.N Design
The great room beautiful blends stone, wood, metal, and white walls to achieve a contemporary rustic style.
Photos: Rodger Wade Studios, Design M.T.N Design, Timber Framing by PrecisionCraft Log & Timber Homes

Sponsored
Columbus, OH

Hope Restoration & General Contracting
Columbus Design-Build, Kitchen & Bath Remodeling, Historic Renovations
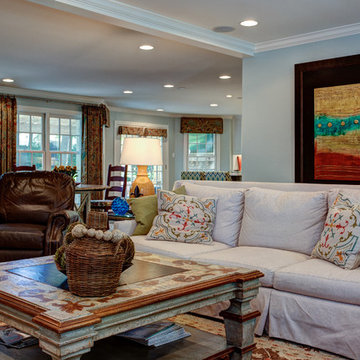 M.N'Teriors
Example of a mid-sized classic formal and open concept dark wood floor and brown floor living room design in Little Rock with blue walls
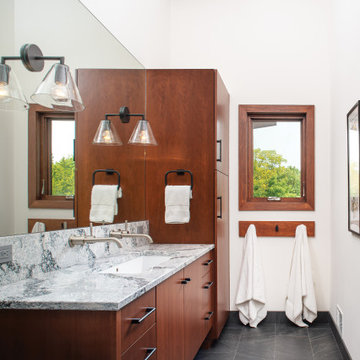 M.T.N Design
Natural wood accents from floor to ceiling are brightened by the bright white walls of this bathroom. Manufactured by: PrecisionCraft Log & Timber Homes.
 M.T.N Design
Making the most of small spaces, a kids' crafting area is added to a space by the stairs. Manufactured by: PrecisionCraft Log & Timber Homes.
Kids' room - rustic kids' room idea in Omaha
Kids' room - rustic kids' room idea in Omaha
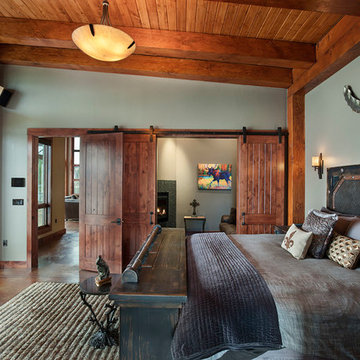 M.T.N Design
This luxury timber frame master bedroom includes a view of the lake and a private sitting room complete with fireplace. Photography by: Rodger Wade Studios
Sponsored
Columbus, OH
Hope Restoration & General Contracting
Columbus Design-Build, Kitchen & Bath Remodeling, Historic Renovations
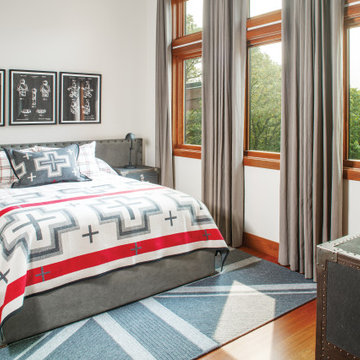 M.T.N Design
Timber framed windows grant this room access to views of the gorgeous woods that surround this home. Manufactured by: PrecisionCraft Log & Timber Homes.

 Kitchen Kraft
John Evans
Inspiration for a huge timeless u-shaped dark wood floor kitchen remodel in Columbus with beaded inset cabinets, white cabinets, white backsplash, paneled appliances, an island, granite countertops and stone tile backsplash
Inspiration for a huge timeless u-shaped dark wood floor kitchen remodel in Columbus with beaded inset cabinets, white cabinets, white backsplash, paneled appliances, an island, granite countertops and stone tile backsplash
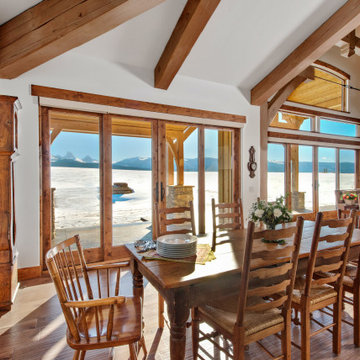 M.T.N Design
Dinning with a view! Owners can enjoy the sunrise over the Tetons while they sip their morning coffee, and share a meal with the family, surrounded by natural light.
23