
Search results for "N m software" in Home Design Ideas
 M. Elle Design
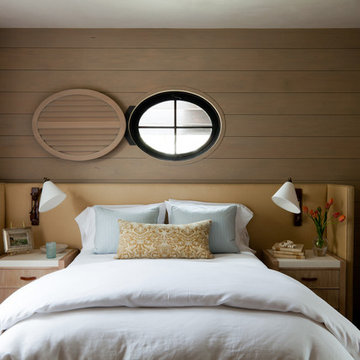
Inspiration for a mid-sized coastal guest bedroom remodel in Orange County with brown walls
 M.T.N Design


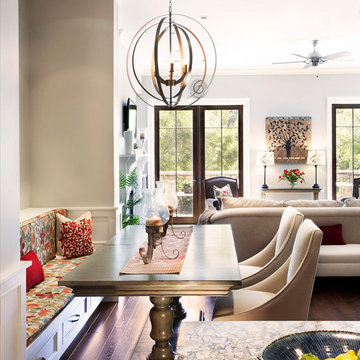
A craftsman style light fixture hangs over the simple yet modern dining room table.
Produced By: PrecisionCraft Log & Timber Homes
Photos: Heidi Long

Find the right local pro for your project

 Big-D Signature
Photo Credit: JLF Architecture
Example of a large mountain style dark wood floor great room design in Jackson with brown walls and no fireplace
Example of a large mountain style dark wood floor great room design in Jackson with brown walls and no fireplace

 Studio M Interiors
Scott Amundson Photography
Example of a study space and mid-sized transitional built-in desk and gender-neutral carpeted and gray floor kids' study room design in Minneapolis with gray walls and no fireplace
Example of a study space and mid-sized transitional built-in desk and gender-neutral carpeted and gray floor kids' study room design in Minneapolis with gray walls and no fireplace
 Morgante Wilson Architects
Michael Robinson Photography

Example of a classic freestanding desk dark wood floor and brown floor study room design in Chicago with blue walls
Example of a classic freestanding desk dark wood floor and brown floor study room design in Chicago with blue walls

 M.N. Reale
Eat-in kitchen - large traditional u-shaped medium tone wood floor eat-in kitchen idea in Orange County with raised-panel cabinets, medium tone wood cabinets, quartzite countertops, beige backsplash, ceramic backsplash, stainless steel appliances and a double-bowl sink

Sponsored
Sunbury, OH

J.Holderby - Renovations
Franklin County's Leading General Contractors - 2X Best of Houzz!

 Silver Maple Construction LLC
photos by Susan Teare • www.susanteare.com
Small mountain style medium tone wood floor living room photo in Burlington with a wood stove and beige walls
Small mountain style medium tone wood floor living room photo in Burlington with a wood stove and beige walls

 Shannon Ggem Design
Photo by: Mike P Kelley
Styling by: Jennifer Maxcy, hoot n anny home
-Custom roman shade fabric by Fabricut.
-Custom vanity in Benjamin Moore Superwhite.
-Calacatta marble countertops
-Faux bois plank tile floor
-Vintage platter wall decor
-Custom wall paint

 Brooke Wagner Design
Ryan Garvin
Inspiration for a coastal gray tile multicolored floor freestanding bathtub remodel in Orange County with an undermount sink, shaker cabinets, white cabinets and white walls
Inspiration for a coastal gray tile multicolored floor freestanding bathtub remodel in Orange County with an undermount sink, shaker cabinets, white cabinets and white walls

 Rikki Snyder
Photo: Rikki Snyder © 2014 Houzz
Main living/dining room: Labor Day
Design team: Huniford Design Studio

Example of a trendy beige floor living room design in New York with white walls
Example of a trendy beige floor living room design in New York with white walls
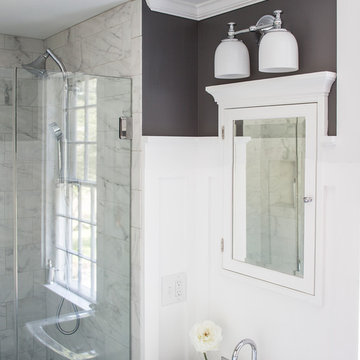 M.N. Reale
Neil Landino Photography

Inspiration for a mid-sized modern 3/4 black and white tile and porcelain tile porcelain tile alcove shower remodel in Bridgeport with gray walls and a pedestal sink
Inspiration for a mid-sized modern 3/4 black and white tile and porcelain tile porcelain tile alcove shower remodel in Bridgeport with gray walls and a pedestal sink


Sponsored
Columbus, OH

Hope Restoration & General Contracting
Columbus Design-Build, Kitchen & Bath Remodeling, Historic Renovations
 WYNTER HOUSE DESIGNS | Whitney Jones
©Jeff Herr Photography, Inc.
Great room - small transitional dark wood floor and brown floor great room idea in Atlanta with white walls and no fireplace
Great room - small transitional dark wood floor and brown floor great room idea in Atlanta with white walls and no fireplace

 Chango
Architecture, Construction Management, Interior Design, Art Curation & Real Estate Advisement by Chango & Co.
Construction by MXA Development, Inc.
Photography by Sarah Elliott
See the home tour feature in Domino Magazine

Sponsored
Sunbury, OH
J.Holderby - Renovations
Franklin County's Leading General Contractors - 2X Best of Houzz!
 David Duncan Livingston
David Duncan Livingston

Transitional formal carpeted living room photo in Los Angeles with multicolored walls and a standard fireplace
Transitional formal carpeted living room photo in Los Angeles with multicolored walls and a standard fireplace
 M.T.N Design
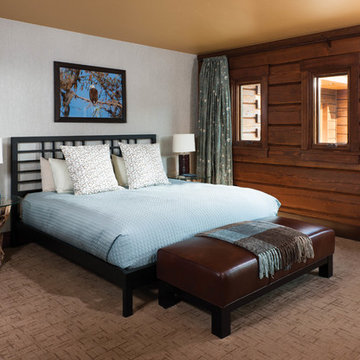
Small porthole style windows in bedroom's exterior log wall fill the area with natural light.
Produced By: PrecisionCraft Log & Timber Homes
Photos: Heidi Long
60