
Search results for "N m software" in Home Design Ideas

 Leslie Arnold Architecture
Inspiration for a mediterranean dark wood floor eat-in kitchen remodel in San Francisco with shaker cabinets, black cabinets, white backsplash and stainless steel appliances

 M.N. Reale
Tricia Bohan Photography
Example of a large classic u-shaped medium tone wood floor eat-in kitchen design in New York with an undermount sink, raised-panel cabinets, white cabinets, quartzite countertops, white backsplash, stainless steel appliances, an island and ceramic backsplash
Example of a large classic u-shaped medium tone wood floor eat-in kitchen design in New York with an undermount sink, raised-panel cabinets, white cabinets, quartzite countertops, white backsplash, stainless steel appliances, an island and ceramic backsplash

 Square Footage
Eat-in kitchen - traditional medium tone wood floor eat-in kitchen idea in Los Angeles with a farmhouse sink, beaded inset cabinets, white cabinets, white backsplash, stainless steel appliances and an island
Find the right local pro for your project

 Studio-Fichandler
Inspiration for a mid-sized timeless 3/4 gray tile and ceramic tile alcove shower remodel in New York with white cabinets, white walls, an undermount sink, recessed-panel cabinets, granite countertops and a one-piece toilet

 M.T.N Design
Produced by: PrecisionCraft Log & Timber Homes. Image Copyright: Roger Wade Studios
Example of a mountain style l-shaped medium tone wood floor eat-in kitchen design with beige backsplash, raised-panel cabinets, medium tone wood cabinets, an island and multicolored countertops
Example of a mountain style l-shaped medium tone wood floor eat-in kitchen design with beige backsplash, raised-panel cabinets, medium tone wood cabinets, an island and multicolored countertops

 Foley Built
Inspiration for a 1950s blue tile and subway tile alcove bathtub remodel in San Francisco with flat-panel cabinets and medium tone wood cabinets

 Karen Gallagher Interiors
Internet Island Photo
Example of a transitional kitchen design in Portland Maine
Example of a transitional kitchen design in Portland Maine

Sponsored
Sunbury, OH

J.Holderby - Renovations
Franklin County's Leading General Contractors - 2X Best of Houzz!

 Emmett Russell Architects
Kitchen / Dining room with recessed bookcase
Living room library - mid-sized scandinavian open concept concrete floor living room library idea with white walls
Living room library - mid-sized scandinavian open concept concrete floor living room library idea with white walls

 Rock Kauffman Design
2014 Fall Parade East Grand Rapids I J Visser Design I Joel Peterson Homes I Rock Kauffman Design I Photography by M-Buck Studios
Small transitional l-shaped ceramic tile and gray floor dedicated laundry room photo in Grand Rapids with a drop-in sink, shaker cabinets, white cabinets, laminate countertops, gray walls, a stacked washer/dryer and gray countertops
Small transitional l-shaped ceramic tile and gray floor dedicated laundry room photo in Grand Rapids with a drop-in sink, shaker cabinets, white cabinets, laminate countertops, gray walls, a stacked washer/dryer and gray countertops

 O’Hara Interiors
Martha O’Hara Interiors, Interior Design & Photo Styling | John Kraemer & Sons, Builder | Troy Thies, Photography | Ben Nelson, Designer | Please Note: All “related,” “similar,” and “sponsored” products tagged or listed by Houzz are not actual products pictured. They have not been approved by Martha O’Hara Interiors nor any of the professionals credited. For info about our work: design@oharainteriors.com

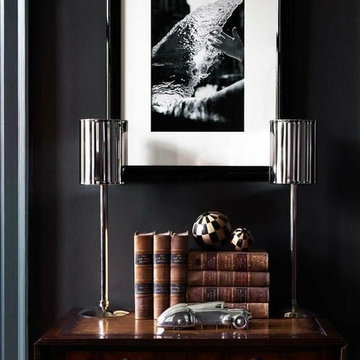
 Gallerique
"Vision" by Martina Niederhauser. Now available for purchase: http://connect.gallerique.com/artist/all-artists/martina-niederhauser/vision.html

 Jessica Lagrange Interiors
State Parkway, Jessica Lagrange Interiors LLC, Photo by Tony Soluri
Eat-in kitchen - mid-sized industrial single-wall medium tone wood floor and brown floor eat-in kitchen idea in Chicago with flat-panel cabinets, black cabinets, white backsplash, subway tile backsplash, stainless steel appliances, an island and quartz countertops
Eat-in kitchen - mid-sized industrial single-wall medium tone wood floor and brown floor eat-in kitchen idea in Chicago with flat-panel cabinets, black cabinets, white backsplash, subway tile backsplash, stainless steel appliances, an island and quartz countertops



Sponsored
Columbus, OH

Hope Restoration & General Contracting
Columbus Design-Build, Kitchen & Bath Remodeling, Historic Renovations

 Dovetail General Contractors
Plaster walls, teak shower floor, granite counter top, and teak cabinets with custom windows opening into shower.
Inspiration for a modern gray tile concrete floor, gray floor and wood ceiling walk-in shower remodel in Seattle with flat-panel cabinets, granite countertops, medium tone wood cabinets, gray countertops and a floating vanity
Inspiration for a modern gray tile concrete floor, gray floor and wood ceiling walk-in shower remodel in Seattle with flat-panel cabinets, granite countertops, medium tone wood cabinets, gray countertops and a floating vanity

 Gallerique
"Vision" by Martina Niederhauser. Now available for purchase: http://connect.gallerique.com/artist/all-artists/martina-niederhauser/vision.html
Sponsored
Columbus, OH
Hope Restoration & General Contracting
Columbus Design-Build, Kitchen & Bath Remodeling, Historic Renovations

 M.N'Teriors
Inspiration for a mid-sized timeless open concept dark wood floor and brown floor family room remodel in Little Rock with brown walls, a standard fireplace, a tile fireplace and a wall-mounted tv

 Gabriel Frank
Golden Goddess bamboo and Mexican weeping bamboo peek through cattle panel fencing and garden wall panels.
Photo by Gabriel Frank
This is an example of a mid-sized modern drought-tolerant and partial sun backyard gravel landscaping in San Luis Obispo.
This is an example of a mid-sized modern drought-tolerant and partial sun backyard gravel landscaping in San Luis Obispo.


64