
Search results for "N m software" in Home Design Ideas

 Howell Custom Building Group
Rob Karosis, Sabrina Inc
Inspiration for a mid-sized timeless gray two-story wood gable roof remodel in Boston
Inspiration for a mid-sized timeless gray two-story wood gable roof remodel in Boston
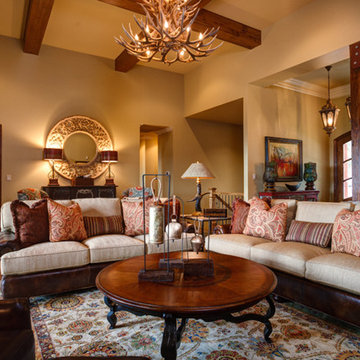
 M.N'Teriors
Example of a mid-sized mountain style open concept dark wood floor and brown floor family room design in Little Rock with beige walls

 Aspekt7 Construction Inc.
Example of a mid-sized classic wooden u-shaped wood railing staircase design with painted risers
Find the right local pro for your project

 Our Town Plans
Richard Leo Johnson
Inspiration for a farmhouse claw-foot bathtub remodel in Atlanta with a vessel sink and blue cabinets
Inspiration for a farmhouse claw-foot bathtub remodel in Atlanta with a vessel sink and blue cabinets




 K & D Landscaping, Inc.
Residential home in Santa Cruz, CA
This stunning front and backyard project was so much fun! The plethora of K&D's scope of work included: smooth finished concrete walls, multiple styles of horizontal redwood fencing, smooth finished concrete stepping stones, bands, steps & pathways, paver patio & driveway, artificial turf, TimberTech stairs & decks, TimberTech custom bench with storage, shower wall with bike washing station, custom concrete fountain, poured-in-place fire pit, pour-in-place half circle bench with sloped back rest, metal pergola, low voltage lighting, planting and irrigation! (*Adorable cat not included)

Sponsored
Sunbury, OH

J.Holderby - Renovations
Franklin County's Leading General Contractors - 2X Best of Houzz!
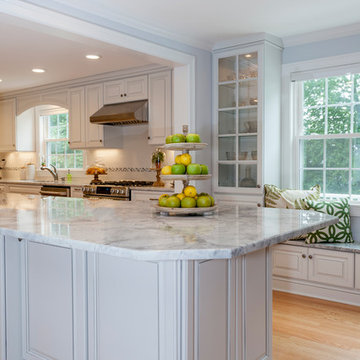
 M.N. Reale
Tricia Bohan Photography
Large elegant u-shaped medium tone wood floor eat-in kitchen photo in New York with an undermount sink, raised-panel cabinets, white cabinets, quartzite countertops, white backsplash, stainless steel appliances, an island and ceramic backsplash
Large elegant u-shaped medium tone wood floor eat-in kitchen photo in New York with an undermount sink, raised-panel cabinets, white cabinets, quartzite countertops, white backsplash, stainless steel appliances, an island and ceramic backsplash
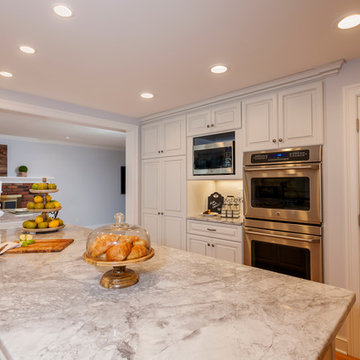 M.N. Reale
Tricia Bohan Photography
Inspiration for a large timeless u-shaped medium tone wood floor eat-in kitchen remodel in New York with an undermount sink, raised-panel cabinets, white cabinets, quartzite countertops, white backsplash, stainless steel appliances, an island and ceramic backsplash
Inspiration for a large timeless u-shaped medium tone wood floor eat-in kitchen remodel in New York with an undermount sink, raised-panel cabinets, white cabinets, quartzite countertops, white backsplash, stainless steel appliances, an island and ceramic backsplash


 Susan Curtis Kitchens
Lynn Donaldson
Inspiration for a large rustic l-shaped medium tone wood floor and brown floor eat-in kitchen remodel with stone tile backsplash, stainless steel appliances, an island, a farmhouse sink, recessed-panel cabinets, gray cabinets, granite countertops and gray backsplash
Inspiration for a large rustic l-shaped medium tone wood floor and brown floor eat-in kitchen remodel with stone tile backsplash, stainless steel appliances, an island, a farmhouse sink, recessed-panel cabinets, gray cabinets, granite countertops and gray backsplash

 Coats Homes
Example of a mid-sized transitional light wood floor and beige floor great room design in Dallas with white walls and no fireplace
 M.N. Reale
Tricia Bohan Photography
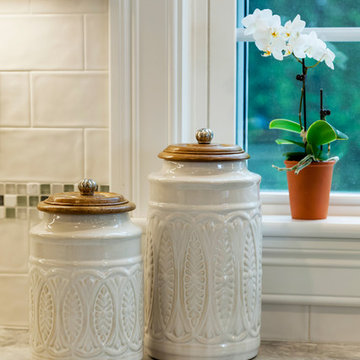
Example of a large classic u-shaped medium tone wood floor eat-in kitchen design in New York with an undermount sink, raised-panel cabinets, white cabinets, quartzite countertops, white backsplash, stainless steel appliances, an island and ceramic backsplash
Example of a large classic u-shaped medium tone wood floor eat-in kitchen design in New York with an undermount sink, raised-panel cabinets, white cabinets, quartzite countertops, white backsplash, stainless steel appliances, an island and ceramic backsplash

Sponsored
Delaware, OH

Buckeye Basements, Inc.
Central Ohio's Basement Finishing ExpertsBest Of Houzz '13-'21
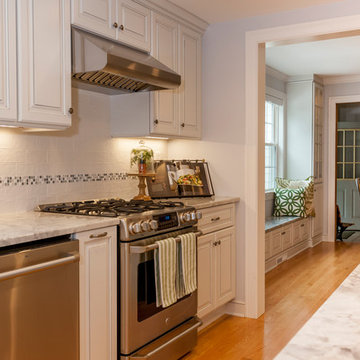 M.N. Reale
Tricia Bohan Photography
Inspiration for a large timeless u-shaped medium tone wood floor eat-in kitchen remodel in New York with an undermount sink, raised-panel cabinets, white cabinets, quartzite countertops, white backsplash, stainless steel appliances, an island and ceramic backsplash
Inspiration for a large timeless u-shaped medium tone wood floor eat-in kitchen remodel in New York with an undermount sink, raised-panel cabinets, white cabinets, quartzite countertops, white backsplash, stainless steel appliances, an island and ceramic backsplash

 M.T.N Design
Timber framing adds warmth to this cozy dining nook. Timbers fabricated and finished with hand tools by PrecisionCraft Log & Timber Homes. Photos By: Aaron Dougherty Photography

 Mario Peixoto Photography
Mario Peixoto
Example of a transitional l-shaped dark wood floor kitchen design in Los Angeles with recessed-panel cabinets, white cabinets, gray backsplash, stainless steel appliances, no island and marble backsplash
Example of a transitional l-shaped dark wood floor kitchen design in Los Angeles with recessed-panel cabinets, white cabinets, gray backsplash, stainless steel appliances, no island and marble backsplash

Sponsored
Sunbury, OH
J.Holderby - Renovations
Franklin County's Leading General Contractors - 2X Best of Houzz!
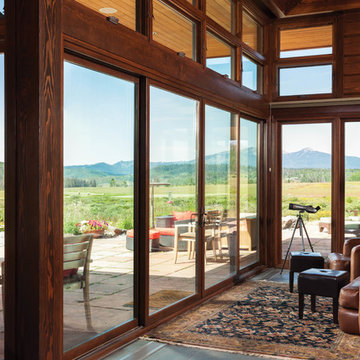 M.T.N Design
Watch the meadow life from this sitting area located off of the great room.
Produced By: PrecisionCraft Log & Timber Homes
Photos: Heidi Long
Living room - large modern open concept living room idea in Boise with brown walls, a standard fireplace, a stone fireplace and a wall-mounted tv
Living room - large modern open concept living room idea in Boise with brown walls, a standard fireplace, a stone fireplace and a wall-mounted tv
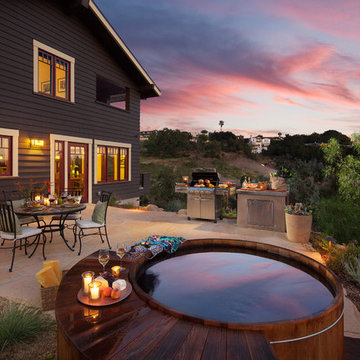
 Giffin & Crane General Contractors, Inc.
Patio and exterior.
Patio - craftsman backyard patio idea in Santa Barbara with a bbq area
Patio - craftsman backyard patio idea in Santa Barbara with a bbq area
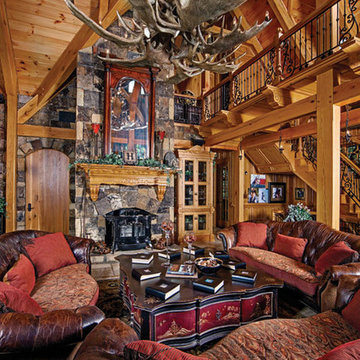 M.T.N Design
A rugged, rough-cut stone fireplace creates a cooling accent for the warmth of the one-of-a-kind timber bent systems flowing throughout this great room space.
Photo By: Joseph Hilliard
63