
Search results for "N tige stand" in Home Design Ideas


 Studio Architects
green design, hilltop, metal roof, mountains, old west, private, ranch, reclaimed wood trusses, timber frame
Mid-sized rustic brown one-story wood exterior home idea
Mid-sized rustic brown one-story wood exterior home idea
 Abran Rubiner Photography
©Abran Rubiner Photography www.rubinerphoto.com

Inspiration for a bedroom and large transitional girl carpeted and pink floor kids' bedroom remodel in Los Angeles with pink walls
Inspiration for a bedroom and large transitional girl carpeted and pink floor kids' bedroom remodel in Los Angeles with pink walls
Find the right local pro for your project

 Morgante Wilson Architects
Michael Robinson Photography

Example of a classic freestanding desk dark wood floor and brown floor study room design in Chicago with blue walls
Example of a classic freestanding desk dark wood floor and brown floor study room design in Chicago with blue walls
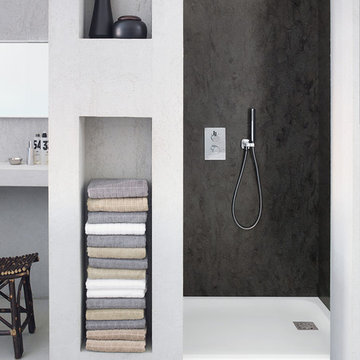
 Corian Design UK
Bathed in Mediterranean sunlight, artisan style aquamarine tiles contrast with the velvety smooth touch of a Corian® Serenity basin set into a Corian® Glacier White vanity top. The space evokes the fresh fragrance of a bright summer morning by the sea.



Sponsored
Columbus, OH

Wannemacher Interiors
Customized Award-Winning Interior Design Solutions in Franklin Cnty OH

 Vincent Longo Custom Builders
Vincent Longo Custom builders
Example of a large classic brown three-story brick exterior home design in Atlanta
Example of a large classic brown three-story brick exterior home design in Atlanta
 Shoreline Architecture & Design
Kevin Meechan Photography

Bathroom - small rustic 3/4 medium tone wood floor, brown floor and single-sink bathroom idea with concrete countertops, yellow walls, an integrated sink, gray cabinets, gray countertops and a freestanding vanity
Bathroom - small rustic 3/4 medium tone wood floor, brown floor and single-sink bathroom idea with concrete countertops, yellow walls, an integrated sink, gray cabinets, gray countertops and a freestanding vanity


 Joey Leicht Design Inc.
Wittefini

Bedroom - mid-sized victorian guest dark wood floor and brown floor bedroom idea in Chicago with gray walls and no fireplace
Bedroom - mid-sized victorian guest dark wood floor and brown floor bedroom idea in Chicago with gray walls and no fireplace

 Casework Inter Design
When Casework first met this 550 square foot attic space in a 1912 Seattle Craftsman home, it was dated and not functional. The homeowners wanted to transform their existing master bedroom and bathroom to include more practical closet and storage space as well as add a nursery. The renovation created a purposeful division of space for a growing family, including a cozy master with built-in bench storage, a spacious his and hers dressing room, open and bright master bath with brass and black details, and a nursery perfect for a growing child. Through clever built-ins and a minimal but effective color palette, Casework was able to turn this wasted attic space into a comfortable, inviting and purposeful sanctuary.
 CONTENT Architecture
Peter Molick

Bathroom - industrial bathroom idea in Houston with a one-piece toilet
Bathroom - industrial bathroom idea in Houston with a one-piece toilet

Sponsored
Sunbury, OH

J.Holderby - Renovations
Franklin County's Leading General Contractors - 2X Best of Houzz!

 John Cannon Homes
The Caaren model home designed and built by John Cannon Homes, located in Sarasota, Florida. This one-story, 3 bedroom, 3 bath home also offers a study, and family room open to the lanai and pool and spa area. Total square footage under roof is 4, 272 sq. ft. Living space under air is 2,895 sq. ft.
Elegant and open, luxurious yet relaxed, the Caaren offers a variety of amenities to perfectly suit your lifestyle. From the grand pillar-framed entrance to the sliding glass walls that open to reveal an outdoor entertaining paradise, this is a home sure to be enjoyed by generations of family and friends for years to come.
Gene Pollux Photography

 Ivy Lane Living
Angie Seckinger
Example of a classic medium tone wood floor bedroom design in DC Metro with gray walls
Example of a classic medium tone wood floor bedroom design in DC Metro with gray walls

 DANE AUSTIN INTERIOR DESIGN Boston & Cambridge
This design scheme blends femininity, sophistication, and the bling of Art Deco with earthy, natural accents. An amoeba-shaped rug breaks the linearity in the living room that’s furnished with a lady bug-red sleeper sofa with gold piping and another curvy sofa. These are juxtaposed with chairs that have a modern Danish flavor, and the side tables add an earthy touch. The dining area can be used as a work station as well and features an elliptical-shaped table with gold velvet upholstered chairs and bubble chandeliers. A velvet, aubergine headboard graces the bed in the master bedroom that’s painted in a subtle shade of silver. Abstract murals and vibrant photography complete the look. Photography by: Sean Litchfield
---
Project designed by Boston interior design studio Dane Austin Design. They serve Boston, Cambridge, Hingham, Cohasset, Newton, Weston, Lexington, Concord, Dover, Andover, Gloucester, as well as surrounding areas.
For more about Dane Austin Design, click here: https://daneaustindesign.com/
To learn more about this project, click here:
https://daneaustindesign.com/leather-district-loft

 Habachy Designs
This Hollywood Regency / Art Deco powder bathroom has a great graphic appeal which draws you into the space. The stripe pattern below wainscot on wall was created by alternating textures of rough and polished strips of Limestone tiles.

Sponsored
Sunbury, OH
J.Holderby - Renovations
Franklin County's Leading General Contractors - 2X Best of Houzz!

 LMK Interiors
Farmhouse style with an industrial, contemporary feel.
Bedroom - large cottage master carpeted bedroom idea in San Francisco with gray walls
Bedroom - large cottage master carpeted bedroom idea in San Francisco with gray walls


 Andrew Mann Architecture
Matthew Millman
Example of a classic tile patio design in San Francisco with a pergola
Example of a classic tile patio design in San Francisco with a pergola
17