
Search results for "N tige stand" in Home Design Ideas



 Robin Gannon Interiors
Featured in the Winter 2019 issue of Modern Luxury Interiors Boston!
Photo credit: Michael J. Lee

Living room - transitional living room idea in Boston with gray walls
Living room - transitional living room idea in Boston with gray walls

Find the right local pro for your project

 Urbanology Designs
Cozy platform bed with light wood accents
Inspiration for a mid-sized scandinavian master dark wood floor bedroom remodel in Dallas with no fireplace and white walls
Inspiration for a mid-sized scandinavian master dark wood floor bedroom remodel in Dallas with no fireplace and white walls
 Ashley Campbell Interior Design
Emily Minton Redfield
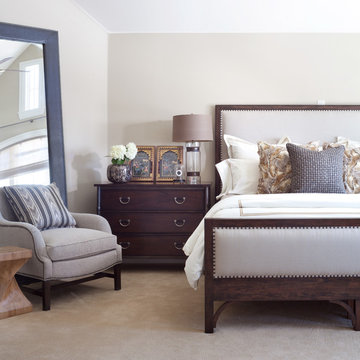
Inspiration for a timeless carpeted bedroom remodel in Denver with gray walls
Inspiration for a timeless carpeted bedroom remodel in Denver with gray walls

 Kimberlee Marie Interiors
It’s always a blessing when your clients become friends - and that’s exactly what blossomed out of this two-phase remodel (along with three transformed spaces!). These clients were such a joy to work with and made what, at times, was a challenging job feel seamless. This project consisted of two phases, the first being a reconfiguration and update of their master bathroom, guest bathroom, and hallway closets, and the second a kitchen remodel.
In keeping with the style of the home, we decided to run with what we called “traditional with farmhouse charm” – warm wood tones, cement tile, traditional patterns, and you can’t forget the pops of color! The master bathroom airs on the masculine side with a mostly black, white, and wood color palette, while the powder room is very feminine with pastel colors.
When the bathroom projects were wrapped, it didn’t take long before we moved on to the kitchen. The kitchen already had a nice flow, so we didn’t need to move any plumbing or appliances. Instead, we just gave it the facelift it deserved! We wanted to continue the farmhouse charm and landed on a gorgeous terracotta and ceramic hand-painted tile for the backsplash, concrete look-alike quartz countertops, and two-toned cabinets while keeping the existing hardwood floors. We also removed some upper cabinets that blocked the view from the kitchen into the dining and living room area, resulting in a coveted open concept floor plan.
Our clients have always loved to entertain, but now with the remodel complete, they are hosting more than ever, enjoying every second they have in their home.

 SW designs
Reclaimed wood panel hides sliding doors that provides privacy to the guest bedroom. Photography by Moris Moreno
Trendy family room photo in Miami
Trendy family room photo in Miami

Sponsored
Sunbury, OH

J.Holderby - Renovations
Franklin County's Leading General Contractors - 2X Best of Houzz!

Freestanding bathtub - mid-sized farmhouse master beige tile and stone tile dark wood floor freestanding bathtub idea in Los Angeles with shaker cabinets, distressed cabinets, beige walls, an undermount sink and granite countertops

 SHED Architecture & Design
Mark Woods
Mid-sized trendy 3/4 white tile and mosaic tile mosaic tile floor and white floor doorless shower photo in Seattle with a wall-mount sink, a wall-mount toilet and white walls
Mid-sized trendy 3/4 white tile and mosaic tile mosaic tile floor and white floor doorless shower photo in Seattle with a wall-mount sink, a wall-mount toilet and white walls

 Leicht Westchester-Greenwich
Inspiration for a large contemporary l-shaped medium tone wood floor eat-in kitchen remodel in New York with flat-panel cabinets, stainless steel appliances, an undermount sink, concrete countertops and an island
 Ryan Begley Photography
Ryan Begley Photography
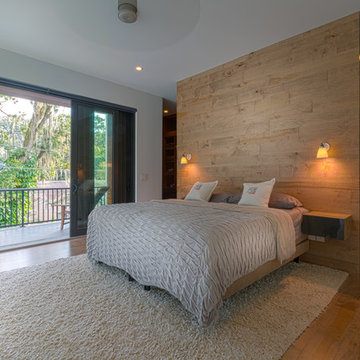
Mid-sized minimalist master medium tone wood floor bedroom photo in Austin with white walls
Mid-sized minimalist master medium tone wood floor bedroom photo in Austin with white walls

 Signature Designs Kitchen | Bath | Interiors
Black and White bathroom with forest green vanity cabinets.
Example of a mid-sized farmhouse master white tile and porcelain tile porcelain tile, white floor, single-sink and wallpaper freestanding bathtub design in Denver with recessed-panel cabinets, green cabinets, a two-piece toilet, white walls, an undermount sink, quartz countertops, a hinged shower door, white countertops and a built-in vanity
Example of a mid-sized farmhouse master white tile and porcelain tile porcelain tile, white floor, single-sink and wallpaper freestanding bathtub design in Denver with recessed-panel cabinets, green cabinets, a two-piece toilet, white walls, an undermount sink, quartz countertops, a hinged shower door, white countertops and a built-in vanity

 Montana Rockworks, Inc
Montana Antique 3-5" Random
Inspiration for a huge rustic formal and open concept living room remodel
Inspiration for a huge rustic formal and open concept living room remodel

Sponsored
Sunbury, OH
J.Holderby - Renovations
Franklin County's Leading General Contractors - 2X Best of Houzz!

 Beechen & Dill Homes
A custom home builder in Chicago's western suburbs, Summit Signature Homes, ushers in a new era of residential construction. With an eye on superb design and value, industry-leading practices and superior customer service, Summit stands alone. Custom-built homes in Clarendon Hills, Hinsdale, Western Springs, and other western suburbs.


 AR Homes - Cincinnati, OH
Example of a large transitional master beige tile and porcelain tile porcelain tile and beige floor freestanding bathtub design in Cincinnati with recessed-panel cabinets, medium tone wood cabinets, an undermount sink, granite countertops and brown walls

 Michael Lyons Architect
Ken Vaughan
Example of a transitional living room design in Dallas with a standard fireplace and a media wall
Example of a transitional living room design in Dallas with a standard fireplace and a media wall

Sponsored
Sunbury, OH
J.Holderby - Renovations
Franklin County's Leading General Contractors - 2X Best of Houzz!
 Jeri Koegel Photography
Jeri Koegel

Kids' bedroom - bedroom traditional girl dark wood floor kids' bedroom idea in Orange County with purple walls
Kids' bedroom - bedroom traditional girl dark wood floor kids' bedroom idea in Orange County with purple walls

 Texas Construction Company
Photo by Ryann Ford
Eat-in kitchen - scandinavian eat-in kitchen idea in Austin with no island
Eat-in kitchen - scandinavian eat-in kitchen idea in Austin with no island
 OnSite Studios / OnlinePropertyShowcase
Jay Groccia © 2014 Granite Communications, inc.
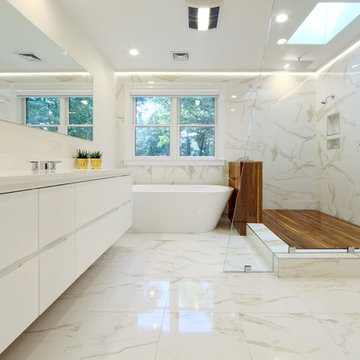
Inspiration for a contemporary master white tile and marble tile marble floor freestanding bathtub remodel in Boston with an undermount sink, flat-panel cabinets, white cabinets, solid surface countertops, white walls and white countertops
Inspiration for a contemporary master white tile and marble tile marble floor freestanding bathtub remodel in Boston with an undermount sink, flat-panel cabinets, white cabinets, solid surface countertops, white walls and white countertops
19