
Search results for "N tige stand" in Home Design Ideas

 Alys Design
Lissa Gotwals
Inspiration for a cottage gray tile freestanding bathtub remodel in Raleigh with shaker cabinets, white cabinets and white walls
Inspiration for a cottage gray tile freestanding bathtub remodel in Raleigh with shaker cabinets, white cabinets and white walls

 SDG Architecture, Inc.
Photograph by Bernard André
Inspiration for a cottage exterior home remodel in San Francisco
Inspiration for a cottage exterior home remodel in San Francisco

 TVL Creative Ltd.
This 1910 West Highlands home was so compartmentalized that you couldn't help to notice you were constantly entering a new room every 8-10 feet. There was also a 500 SF addition put on the back of the home to accommodate a living room, 3/4 bath, laundry room and back foyer - 350 SF of that was for the living room. Needless to say, the house needed to be gutted and replanned.
Kitchen+Dining+Laundry-Like most of these early 1900's homes, the kitchen was not the heartbeat of the home like they are today. This kitchen was tucked away in the back and smaller than any other social rooms in the house. We knocked out the walls of the dining room to expand and created an open floor plan suitable for any type of gathering. As a nod to the history of the home, we used butcherblock for all the countertops and shelving which was accented by tones of brass, dusty blues and light-warm greys. This room had no storage before so creating ample storage and a variety of storage types was a critical ask for the client. One of my favorite details is the blue crown that draws from one end of the space to the other, accenting a ceiling that was otherwise forgotten.
Primary Bath-This did not exist prior to the remodel and the client wanted a more neutral space with strong visual details. We split the walls in half with a datum line that transitions from penny gap molding to the tile in the shower. To provide some more visual drama, we did a chevron tile arrangement on the floor, gridded the shower enclosure for some deep contrast an array of brass and quartz to elevate the finishes.
Powder Bath-This is always a fun place to let your vision get out of the box a bit. All the elements were familiar to the space but modernized and more playful. The floor has a wood look tile in a herringbone arrangement, a navy vanity, gold fixtures that are all servants to the star of the room - the blue and white deco wall tile behind the vanity.
Full Bath-This was a quirky little bathroom that you'd always keep the door closed when guests are over. Now we have brought the blue tones into the space and accented it with bronze fixtures and a playful southwestern floor tile.
Living Room & Office-This room was too big for its own good and now serves multiple purposes. We condensed the space to provide a living area for the whole family plus other guests and left enough room to explain the space with floor cushions. The office was a bonus to the project as it provided privacy to a room that otherwise had none before.
Find the right local pro for your project
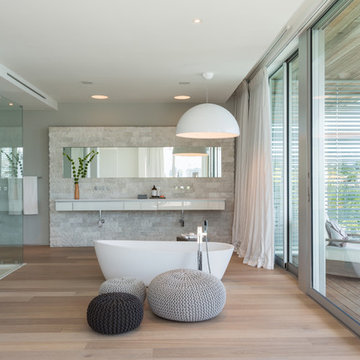
 Puma Marble Company
Architect: Max Strang, Interior design: Isabelle Peribere
Large trendy master light wood floor and brown floor freestanding bathtub photo in Miami with flat-panel cabinets, white cabinets and white walls
Large trendy master light wood floor and brown floor freestanding bathtub photo in Miami with flat-panel cabinets, white cabinets and white walls
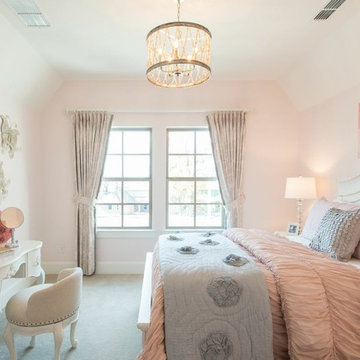
 Michele Peterson Interiors
Example of a bedroom classic girl carpeted kids' bedroom design in Dallas with pink walls
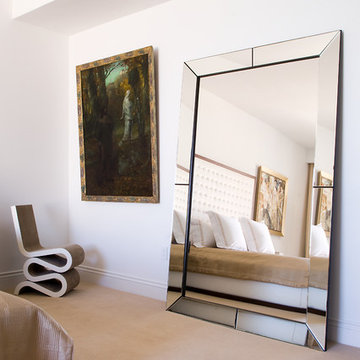
 Pepe Calderin Design- Modern Interior Design
Master Bedroom
Inspiration for a contemporary bedroom remodel in New York
Inspiration for a contemporary bedroom remodel in New York

 CAST architecture
CAST architecture
Example of a small trendy master concrete floor bedroom design in Seattle with gray walls and no fireplace
Example of a small trendy master concrete floor bedroom design in Seattle with gray walls and no fireplace

Sponsored
Sunbury, OH

J.Holderby - Renovations
Franklin County's Leading General Contractors - 2X Best of Houzz!
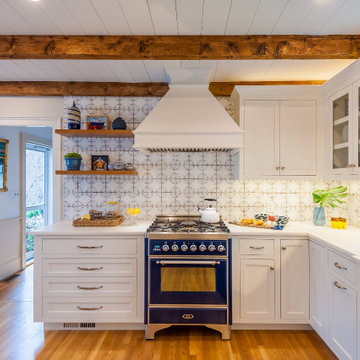


 JL Interiors
Builder/Designer/Owner – Masud Sarshar
Photos by – Simon Berlyn, BerlynPhotography
Our main focus in this beautiful beach-front Malibu home was the view. Keeping all interior furnishing at a low profile so that your eye stays focused on the crystal blue Pacific. Adding natural furs and playful colors to the homes neutral palate kept the space warm and cozy. Plants and trees helped complete the space and allowed “life” to flow inside and out. For the exterior furnishings we chose natural teak and neutral colors, but added pops of orange to contrast against the bright blue skyline.

This master bedroom in Malibu, CA is open and light. Wall to wall sliding doors gives the owner a perfect morning. A custom Poliform bed was made in dark chocolate leather paired with custom leather nightstands. The fire place is 2 sided which gives warmth to the bedroom and the bathroom. A low profile bed was requested by the client.
JL Interiors is a LA-based creative/diverse firm that specializes in residential interiors. JL Interiors empowers homeowners to design their dream home that they can be proud of! The design isn’t just about making things beautiful; it’s also about making things work beautifully. Contact us for a free consultation Hello@JLinteriors.design _ 310.390.6849_ www.JLinteriors.design

 Future Home Builders, Inc.
Example of a trendy enclosed carpeted home studio design in Los Angeles with gray walls
 Giffin & Crane General Contractors, Inc.
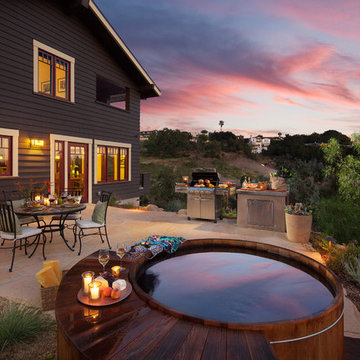
Patio and exterior.
Patio - craftsman backyard patio idea in Santa Barbara with a bbq area
Patio - craftsman backyard patio idea in Santa Barbara with a bbq area
 Karr Bick Kitchen and Bath

Small transitional travertine floor and beige floor bathroom photo in St Louis with flat-panel cabinets, gray cabinets, a two-piece toilet, gray walls, an undermount sink, marble countertops and multicolored countertops

 Webber + Studio, Architects
Andrea Calo
Mid-sized 1960s galley brown floor open concept kitchen photo in Austin with an undermount sink, flat-panel cabinets, medium tone wood cabinets, stainless steel appliances, an island, quartz countertops and orange countertops
Mid-sized 1960s galley brown floor open concept kitchen photo in Austin with an undermount sink, flat-panel cabinets, medium tone wood cabinets, stainless steel appliances, an island, quartz countertops and orange countertops
Sponsored
Sunbury, OH
J.Holderby - Renovations
Franklin County's Leading General Contractors - 2X Best of Houzz!
 Exteriors by Global Home
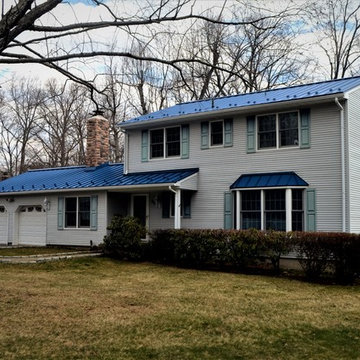
We installed this gorgeous Royal Blue metal roof over the home's existing 20-year-old shingles. This roof is built last for up to and well over 65 years, providing top-tier energy efficiency, durability, and design.

 Custom Home Finish
Finish Carpentry & Cabinetry on this project provided by Custom Home Finish. Contact Us Today! 774 280 6273 , kevin@customhomefinish.com , www.customhomefinish.com

 Shaw Floors
Alto Plank in Miletto by Shaw Floors. Alto Plank offers twelve attractive wood designs in varying colors. Its Fold-N-Go Locking system is precision-engineered with the most advanced technology possible-making it easy to use, strong, and durable. Floorte' is also flexible, concealing imperfections of the floor beneath-so less floor prep is needed. And best of all it's WATERPROOF!


Sponsored
Sunbury, OH
J.Holderby - Renovations
Franklin County's Leading General Contractors - 2X Best of Houzz!

 Different Designs Group
Living room - small contemporary open concept medium tone wood floor living room idea in Vancouver with gray walls, no fireplace and a wall-mounted tv

 LD&A
LD&AExample of a large transitional single-wall medium tone wood floor open concept kitchen design in Calgary with an undermount sink, shaker cabinets, metallic backsplash, metal backsplash, stainless steel appliances, an island, white cabinets and solid surface countertops

 Kelli Kaufer Designs
kelli kaufer designs
Eat-in kitchen - small coastal u-shaped eat-in kitchen idea in Minneapolis with a farmhouse sink, open cabinets, white cabinets, wood countertops, white backsplash, stainless steel appliances and a peninsula
Eat-in kitchen - small coastal u-shaped eat-in kitchen idea in Minneapolis with a farmhouse sink, open cabinets, white cabinets, wood countertops, white backsplash, stainless steel appliances and a peninsula
20